
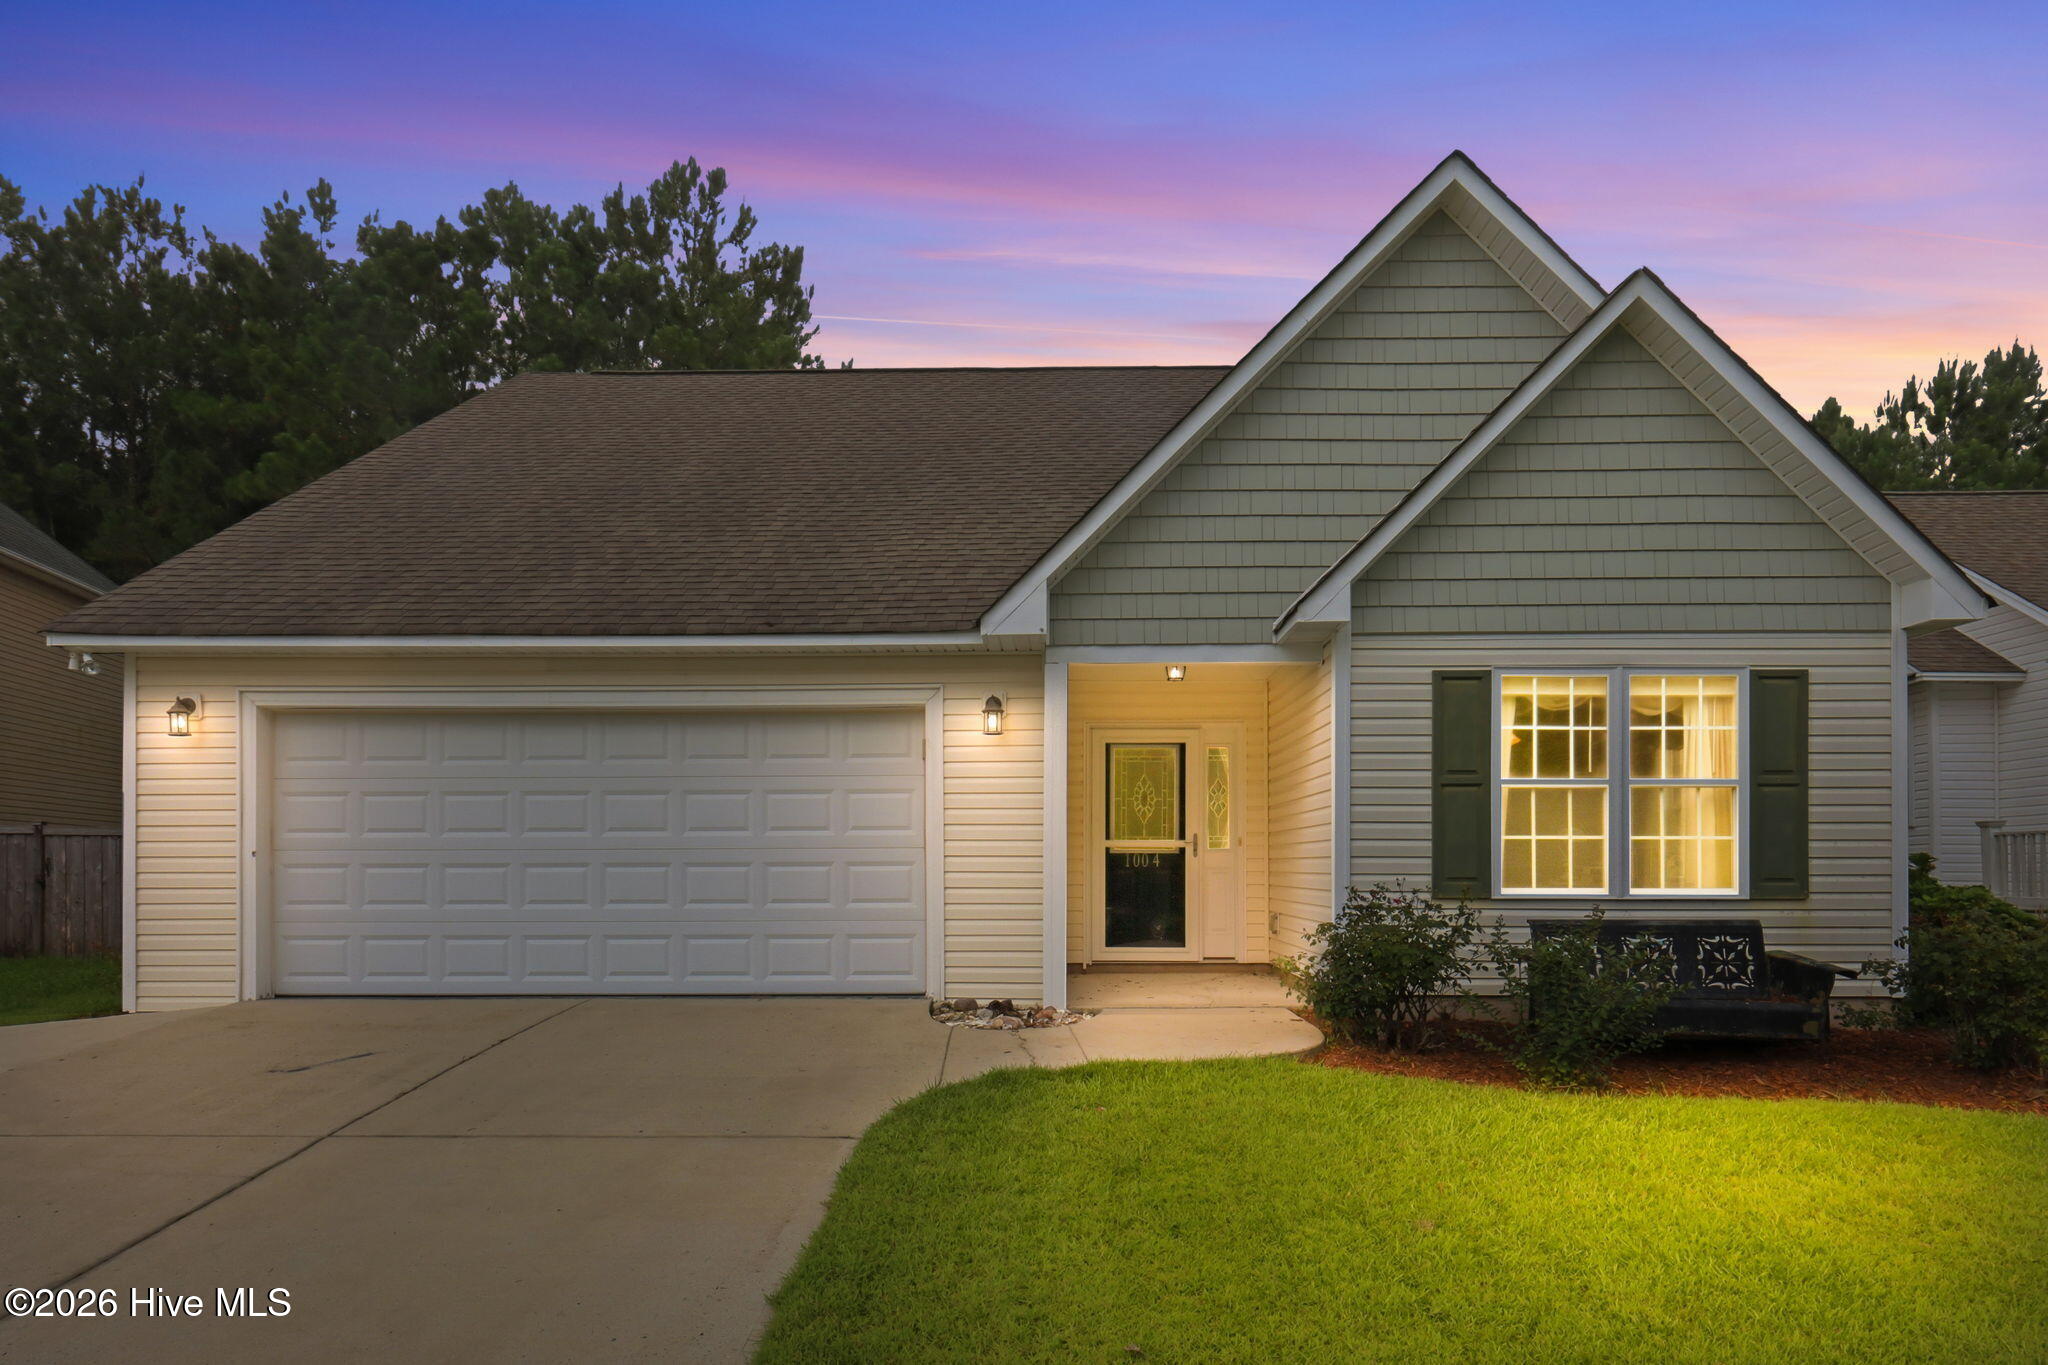
1004 Bally Bunion Lane,Burgaw, NC 28425
Burgaw, NC 28425










Description
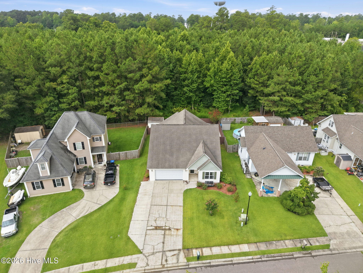
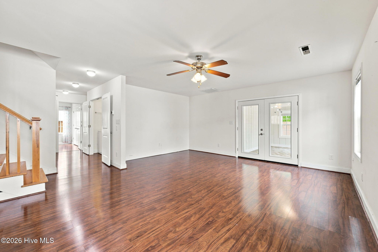
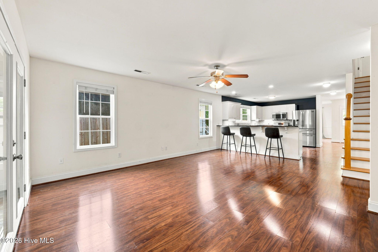
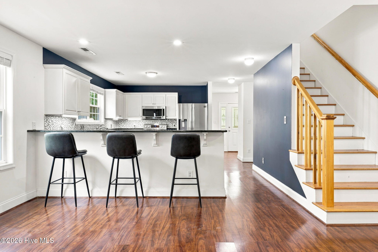
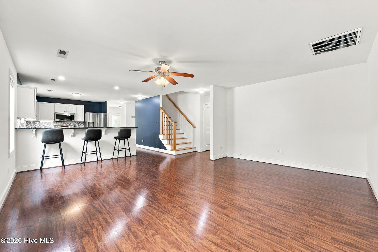
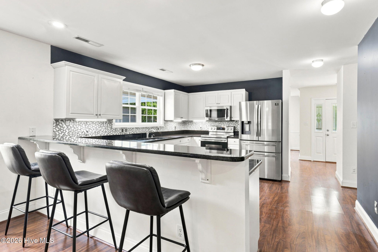
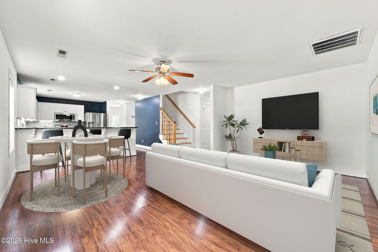
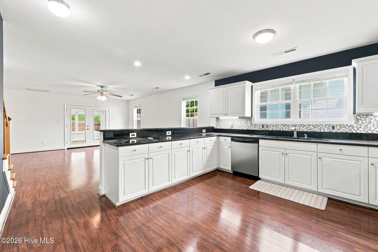
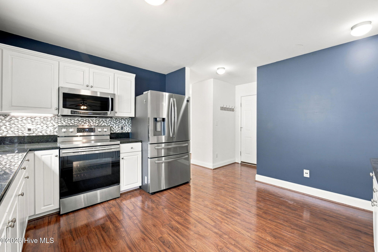
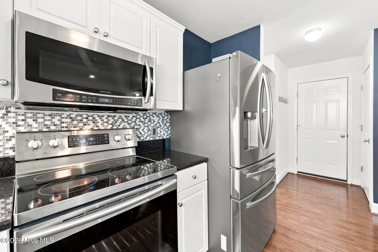
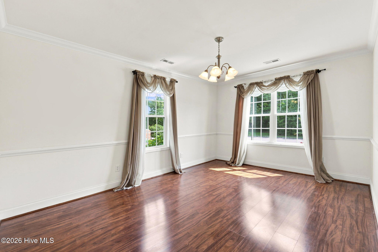
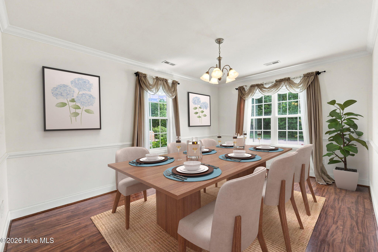
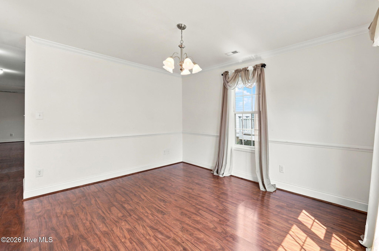
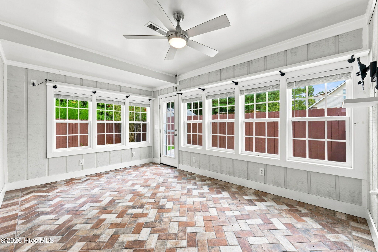
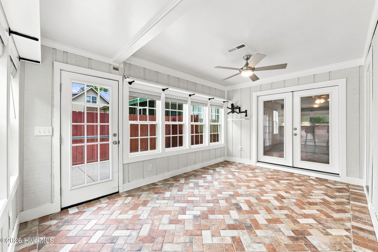
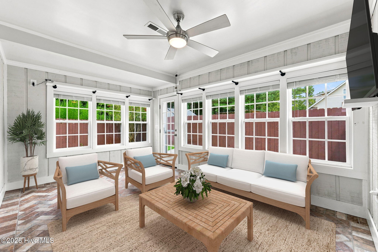
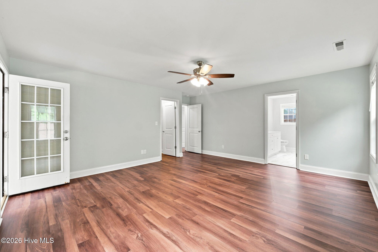
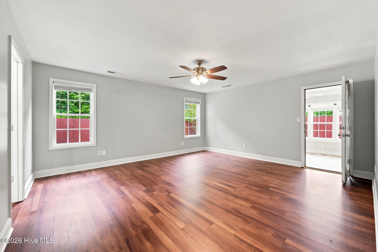
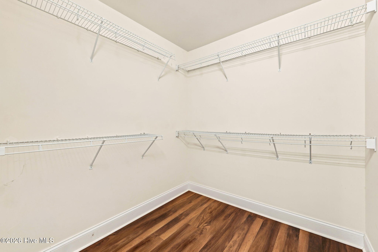
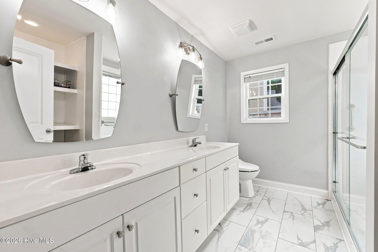
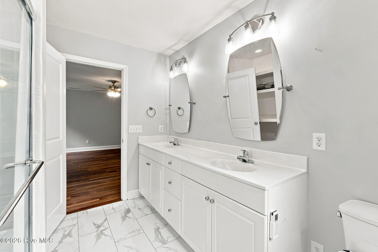
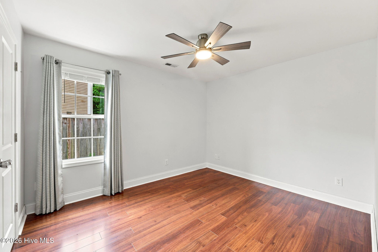
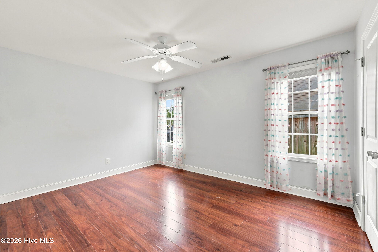
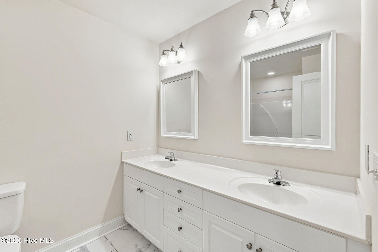
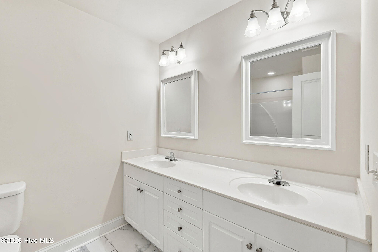
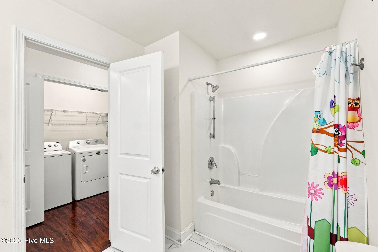
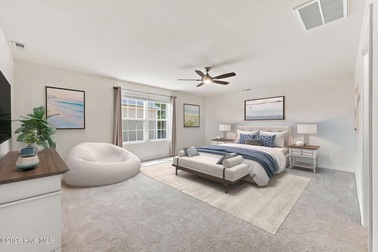
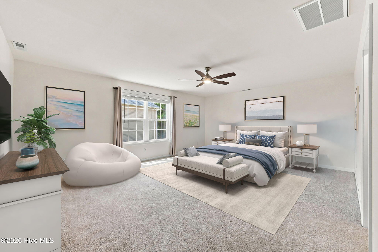
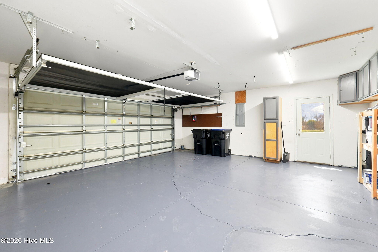
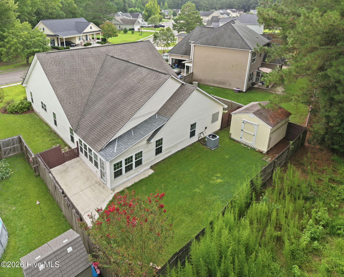
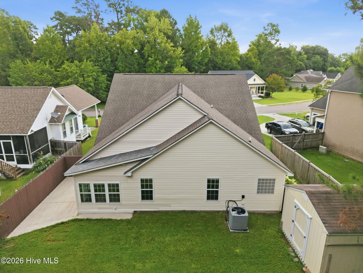
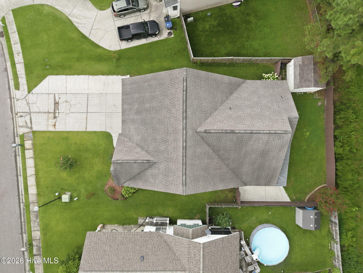
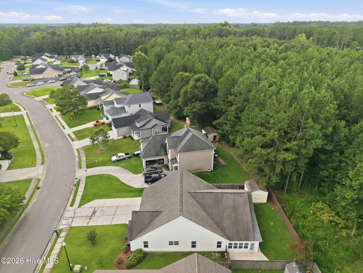
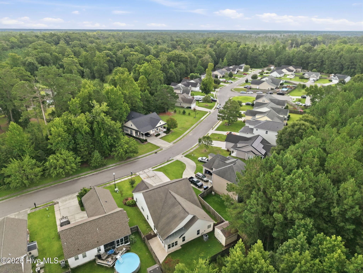
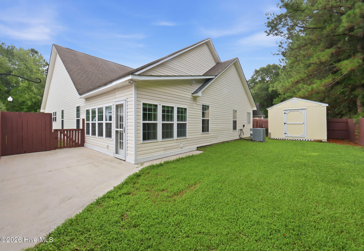
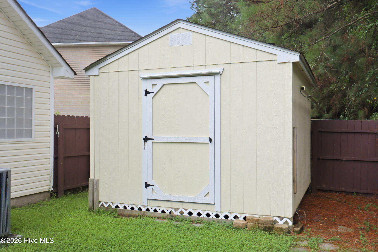
This bright and airy, spacious 4-bedroom, 2-bath gem is tucked into an established neighborhood full of mature trees and the added benefit of no HOA and no rear neighbors for extra privacy and peace of mind. Step inside and feel the light. A front room to be used as formal dining or as an additional living space to welcome you as you enter the home. The kitchen brings clean, modern style with ample white cabinetry, stainless steel appliances, granite countertops, tiled backsplash, and plenty of counter space to cook, host, and enjoy. Open to the family room, this large space is perfect for gatherings of any kind. A beautifully finished sunroom that opens straight out to a patio and fenced in backyard is the perfect place to enjoy morning coffee or unwind in the evenings as the sun sets over the trees out back. A primary bedroom with ample space, storage and a beautifully updated primary ensuite bathroom. Three additional bedrooms offer great flexibility for family, guests, or a home office, and an additional full bathroom. Outside, the fully fenced backyard backs up to no rear neighbors, giving you a private, quiet retreat perfect for pets, play, or gardening. A storage shed adds even more room for tools, hobbies, or overflow storage. Charming. Spacious. Private. Move-in ready. And the timing couldn't be better: Burgaw is booming. From new restaurants and shops to expanding parks and a thriving small-town energy, this is a growing community - This home puts you right in the middle of it, just minutes from local dining, shopping, and green space.
Details
| MLS # | 100593160 |
|---|---|
| Listing Type | For Sale |
| Style | House |
| Sub-Type | Resale |
| Status | Active |
| Year | 2006 |
| Days On Site | 24 |
| Listing Provided By | RE/MAX Executive | Living By the Coast Realty Group |
Features
| Bed(s) | 4 |
|---|---|
| Bath(s) | 2 Total |
| SQ Feet | 2,769 |
| Garage | 2 |
| Story(s) | 1 |
| Zoning | INCORP |
| Acreage | 0.16 |
| Property View | None |
Interior
| Interior Features | Walk-in Closet(s), Entrance Foyer, Mud Room, Solid Surface, Ceiling Fan(s), Walk-in Shower, Blinds/Shades, Walk-In Closet(s) |
|---|---|
| Heating Yes / No | Yes |
| Cooling Yes / No | Yes |
| Cooling | Central Air |
| Fireplace Yes / No | No |
| Laundry Features | Laundry Room |
| Rooms Total | 9 |
Exterior
| Roof | Shingle |
|---|---|
| Foundation Details | Slab |
| View | None |
| Construction Materials | Vinyl Siding, Wood Frame |
| Security Features | Smoke Detector(s) |
Parking
| Attached Garage Yes / No | Yes |
|---|---|
| Garage Yes / No | Yes |
| Parking Features | Garage Faces Front, Concrete, Garage Door Opener, Garage |
Utilities
| Utilities | Sewer Connected, Water Connected |
|---|
Taxes
| Tax Assessed Value | 207472 |
|---|---|
| Tax Book Number | 35 |
| Tax Legal Description | L28, Pb 35/21 Village On Eighteen |
| Tax Year | 2025 |
Area Information
| State | NC |
|---|---|
| County | Pender |
| City | Burgaw |
| Zip Code | 28425 |
| Community Name | Village On Eighteen |
| Elementary School | C F Pope |
| High School | Pender High |
| Listing VS Median (in Village On Eighteen) | |
Price: $499,900 low | high Med: $434,900 sqft: 2,769 low | high Med: 2,337 $ / sqft: $181 low | high Med: $187 On site: 24 low | high Med: 80 | |
Market Activity 28425
Request a showing
Request a showing
Contact
Learn More About This Property

| State | NC |
|---|---|
| County | Pender |
| City | Burgaw |
| Zip Code | 28425 |
| Community Name | Village On Eighteen |
| Elementary School | C F Pope |
| High School | Pender High |
| Listing VS Median (in Village On Eighteen) | |
Price: $499,900 low | high Med: $434,900 sqft: 2,769 low | high Med: 2,337 $ / sqft: $181 low | high Med: $187 On site: 24 low | high Med: 80 | |
