In-Person: 10/11 1:00 PM - 6:00 PM
1008 American Egret Way,Morehead City, NC 28557
Morehead City, NC 28557



Description
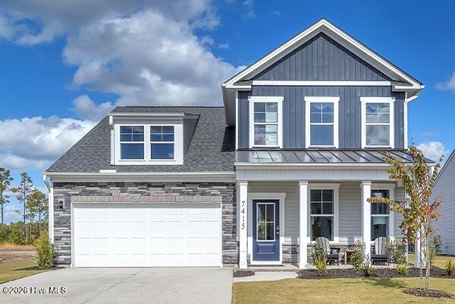
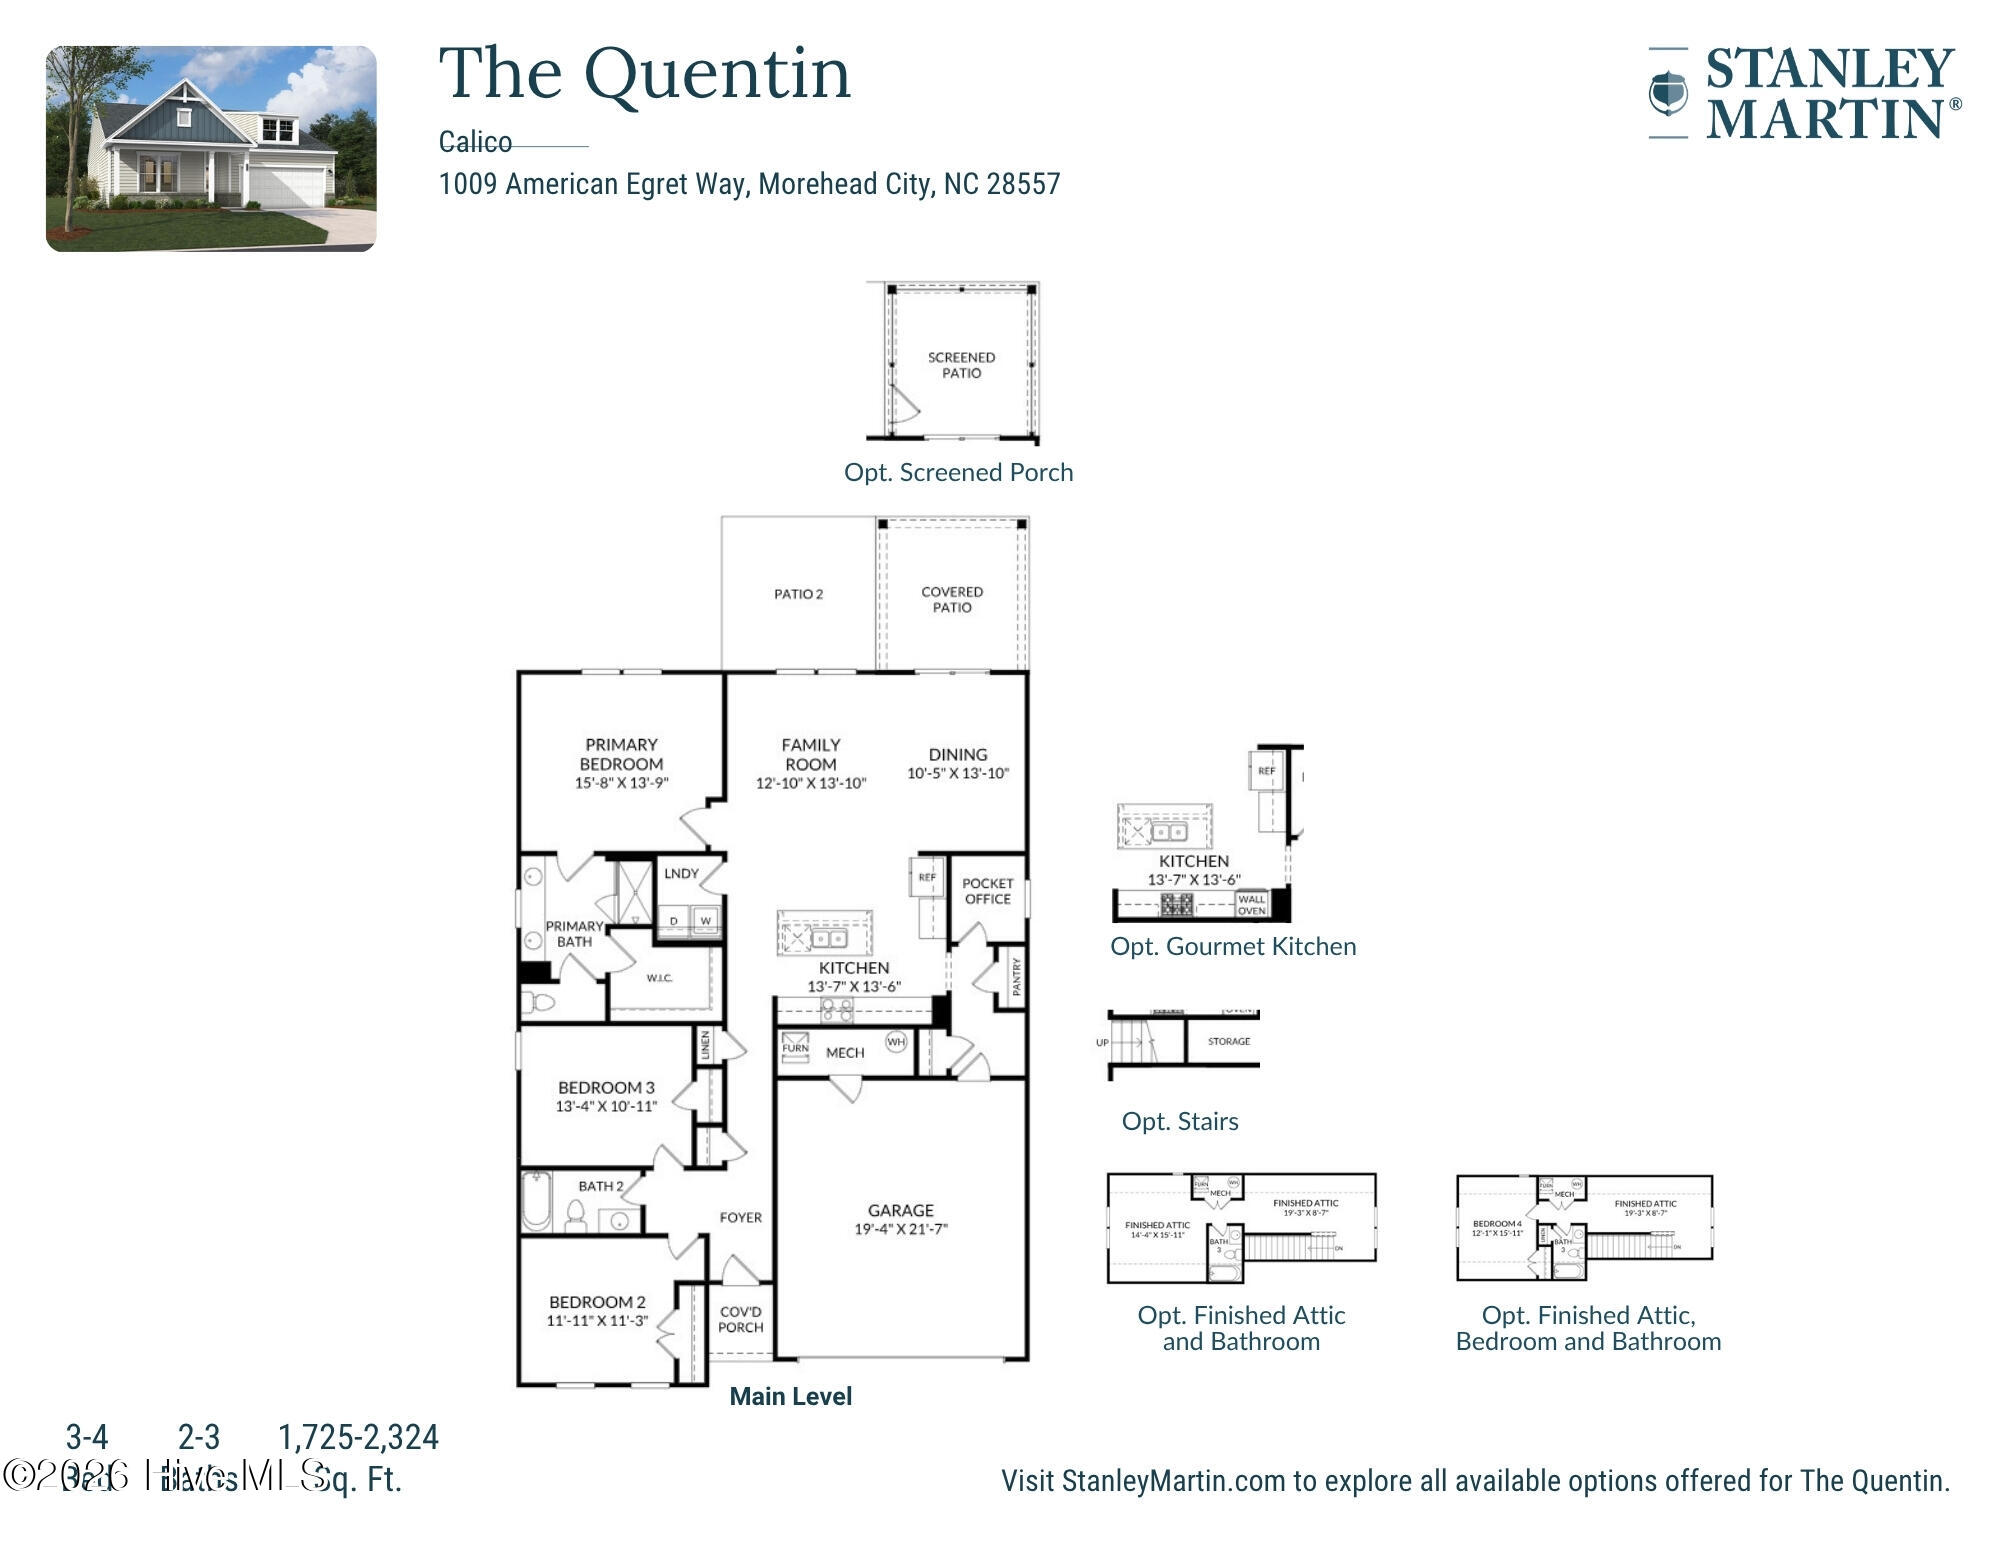
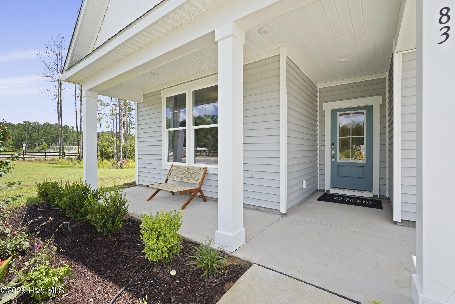
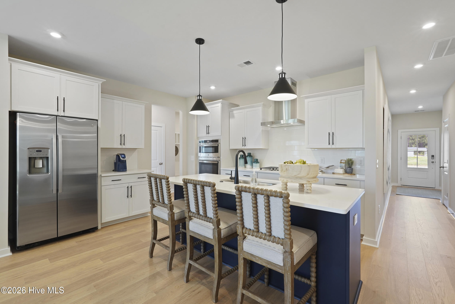
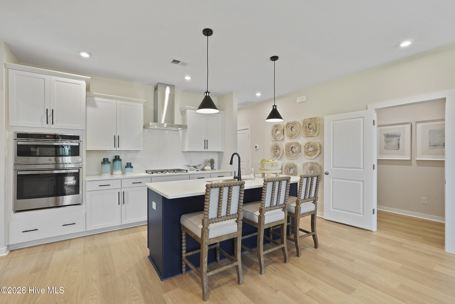
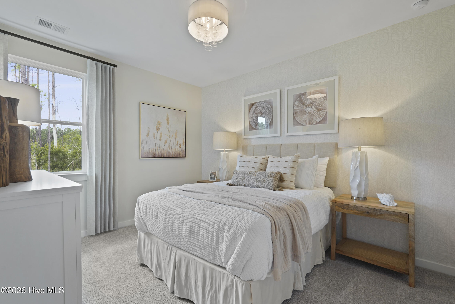
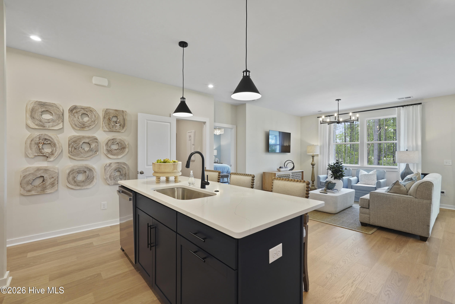
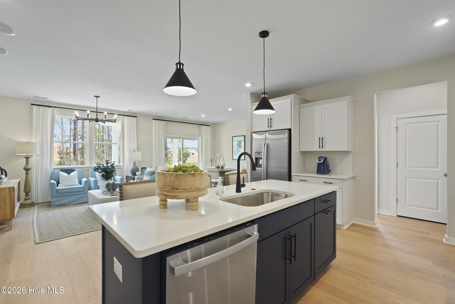
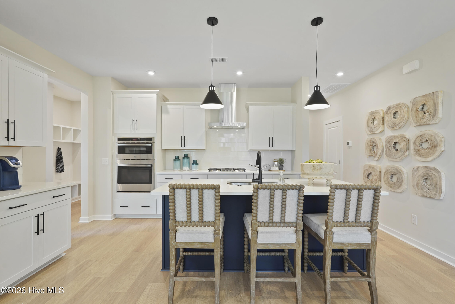
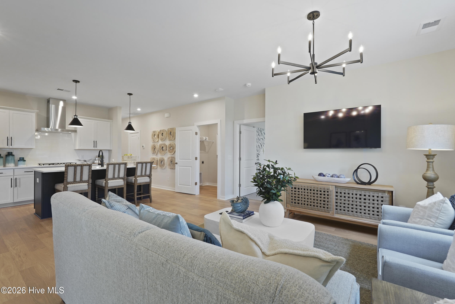
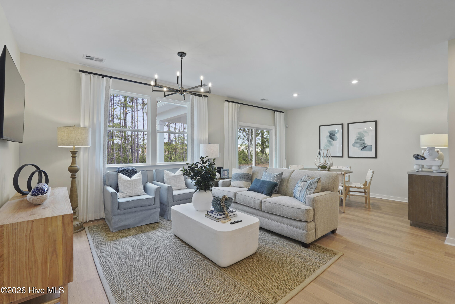
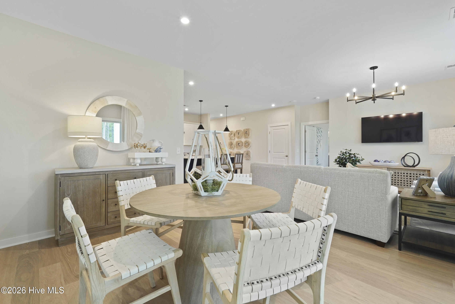
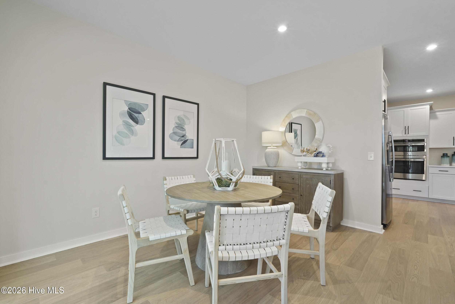
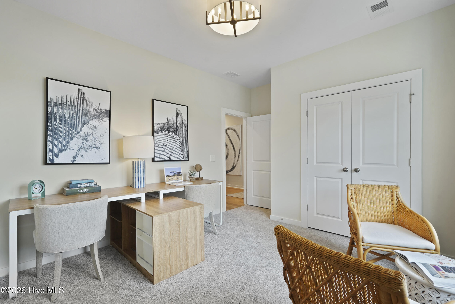
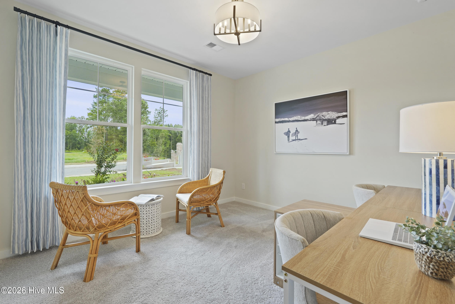
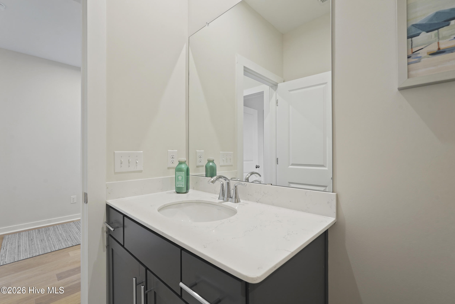
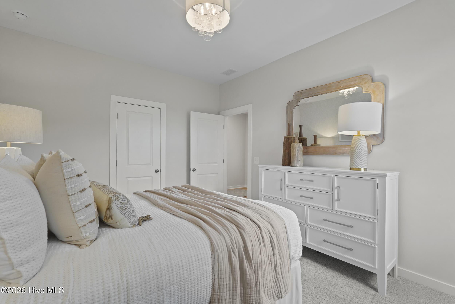
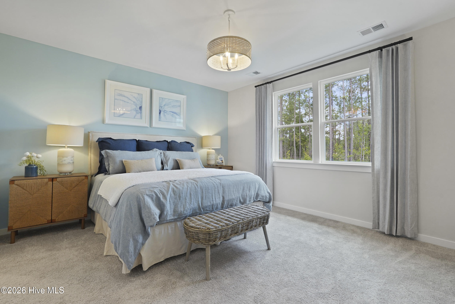
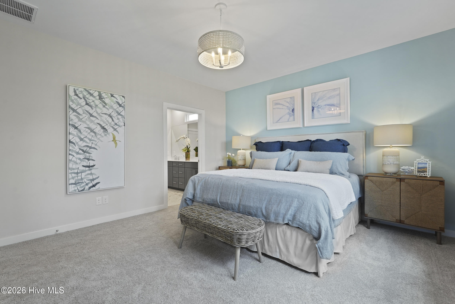
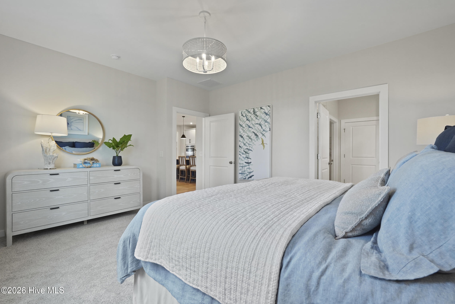
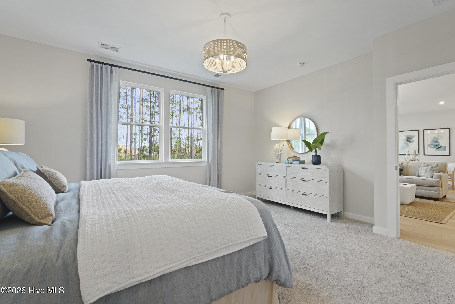
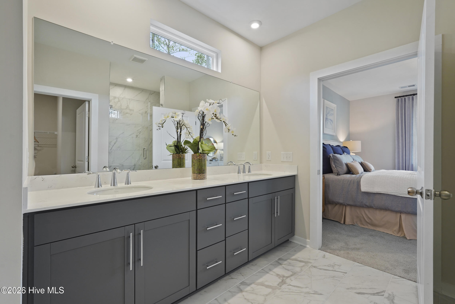
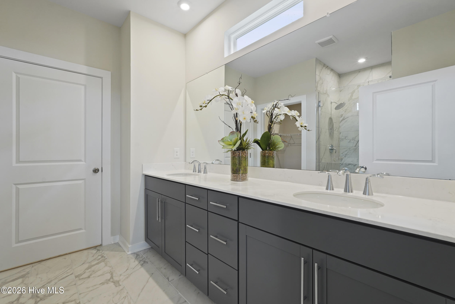
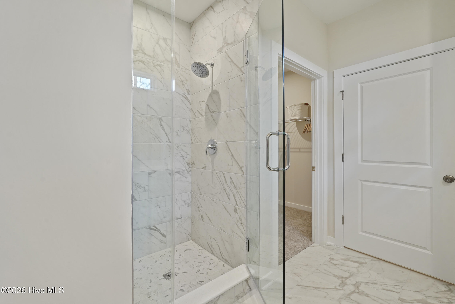
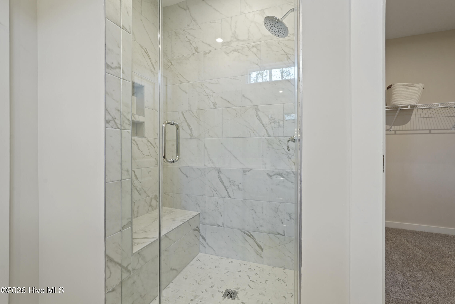
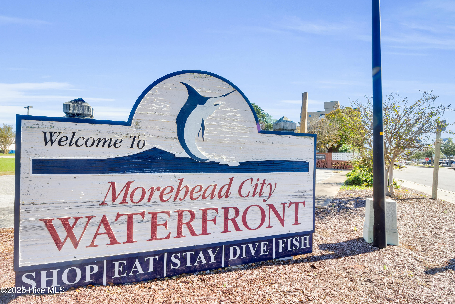
Welcome to Lot 61 featuring the functional and open Quentin floor plan! Offering 2,324 sq. ft. of well-designed living space, this home features a convenient main-level layout with three bedrooms on the first floor, including the primary suite complete with a double vanity and a walk-in tile shower. The main living areas showcase luxury vinyl plank (LVP) flooring through the bright living area, dining room, and gourmet kitchen equipped with quartz countertops. Upstairs, enjoy a fourth bedroom, full bath, and an adaptable flex space ideal for a home office, media room, or play area. Step outside to enjoy coastal living, conveniently located less than 2 miles from the water. Additional appliance package options for added convenience. Photos are similar to actual product.
Details
| MLS # | 100598236 |
|---|---|
| Listing Type | For Sale |
| Style | House |
| HOA Dues | $600 |
| Sub-Type | New Construction |
| Status | Active |
| Year | 2026 |
| Days On Site | 50 |
| Listing Provided By | SM North Carolina Brokerage LLC | Brianna R Musgnug |
Features
| Bed(s) | 4 |
|---|---|
| Bath(s) | 3 Total |
| SQ Feet | 2,324 |
| Garage | 2 |
| Story(s) | 2 |
| Zoning | Residential |
| Acreage | 0.41 |
| Property View | None |
Interior
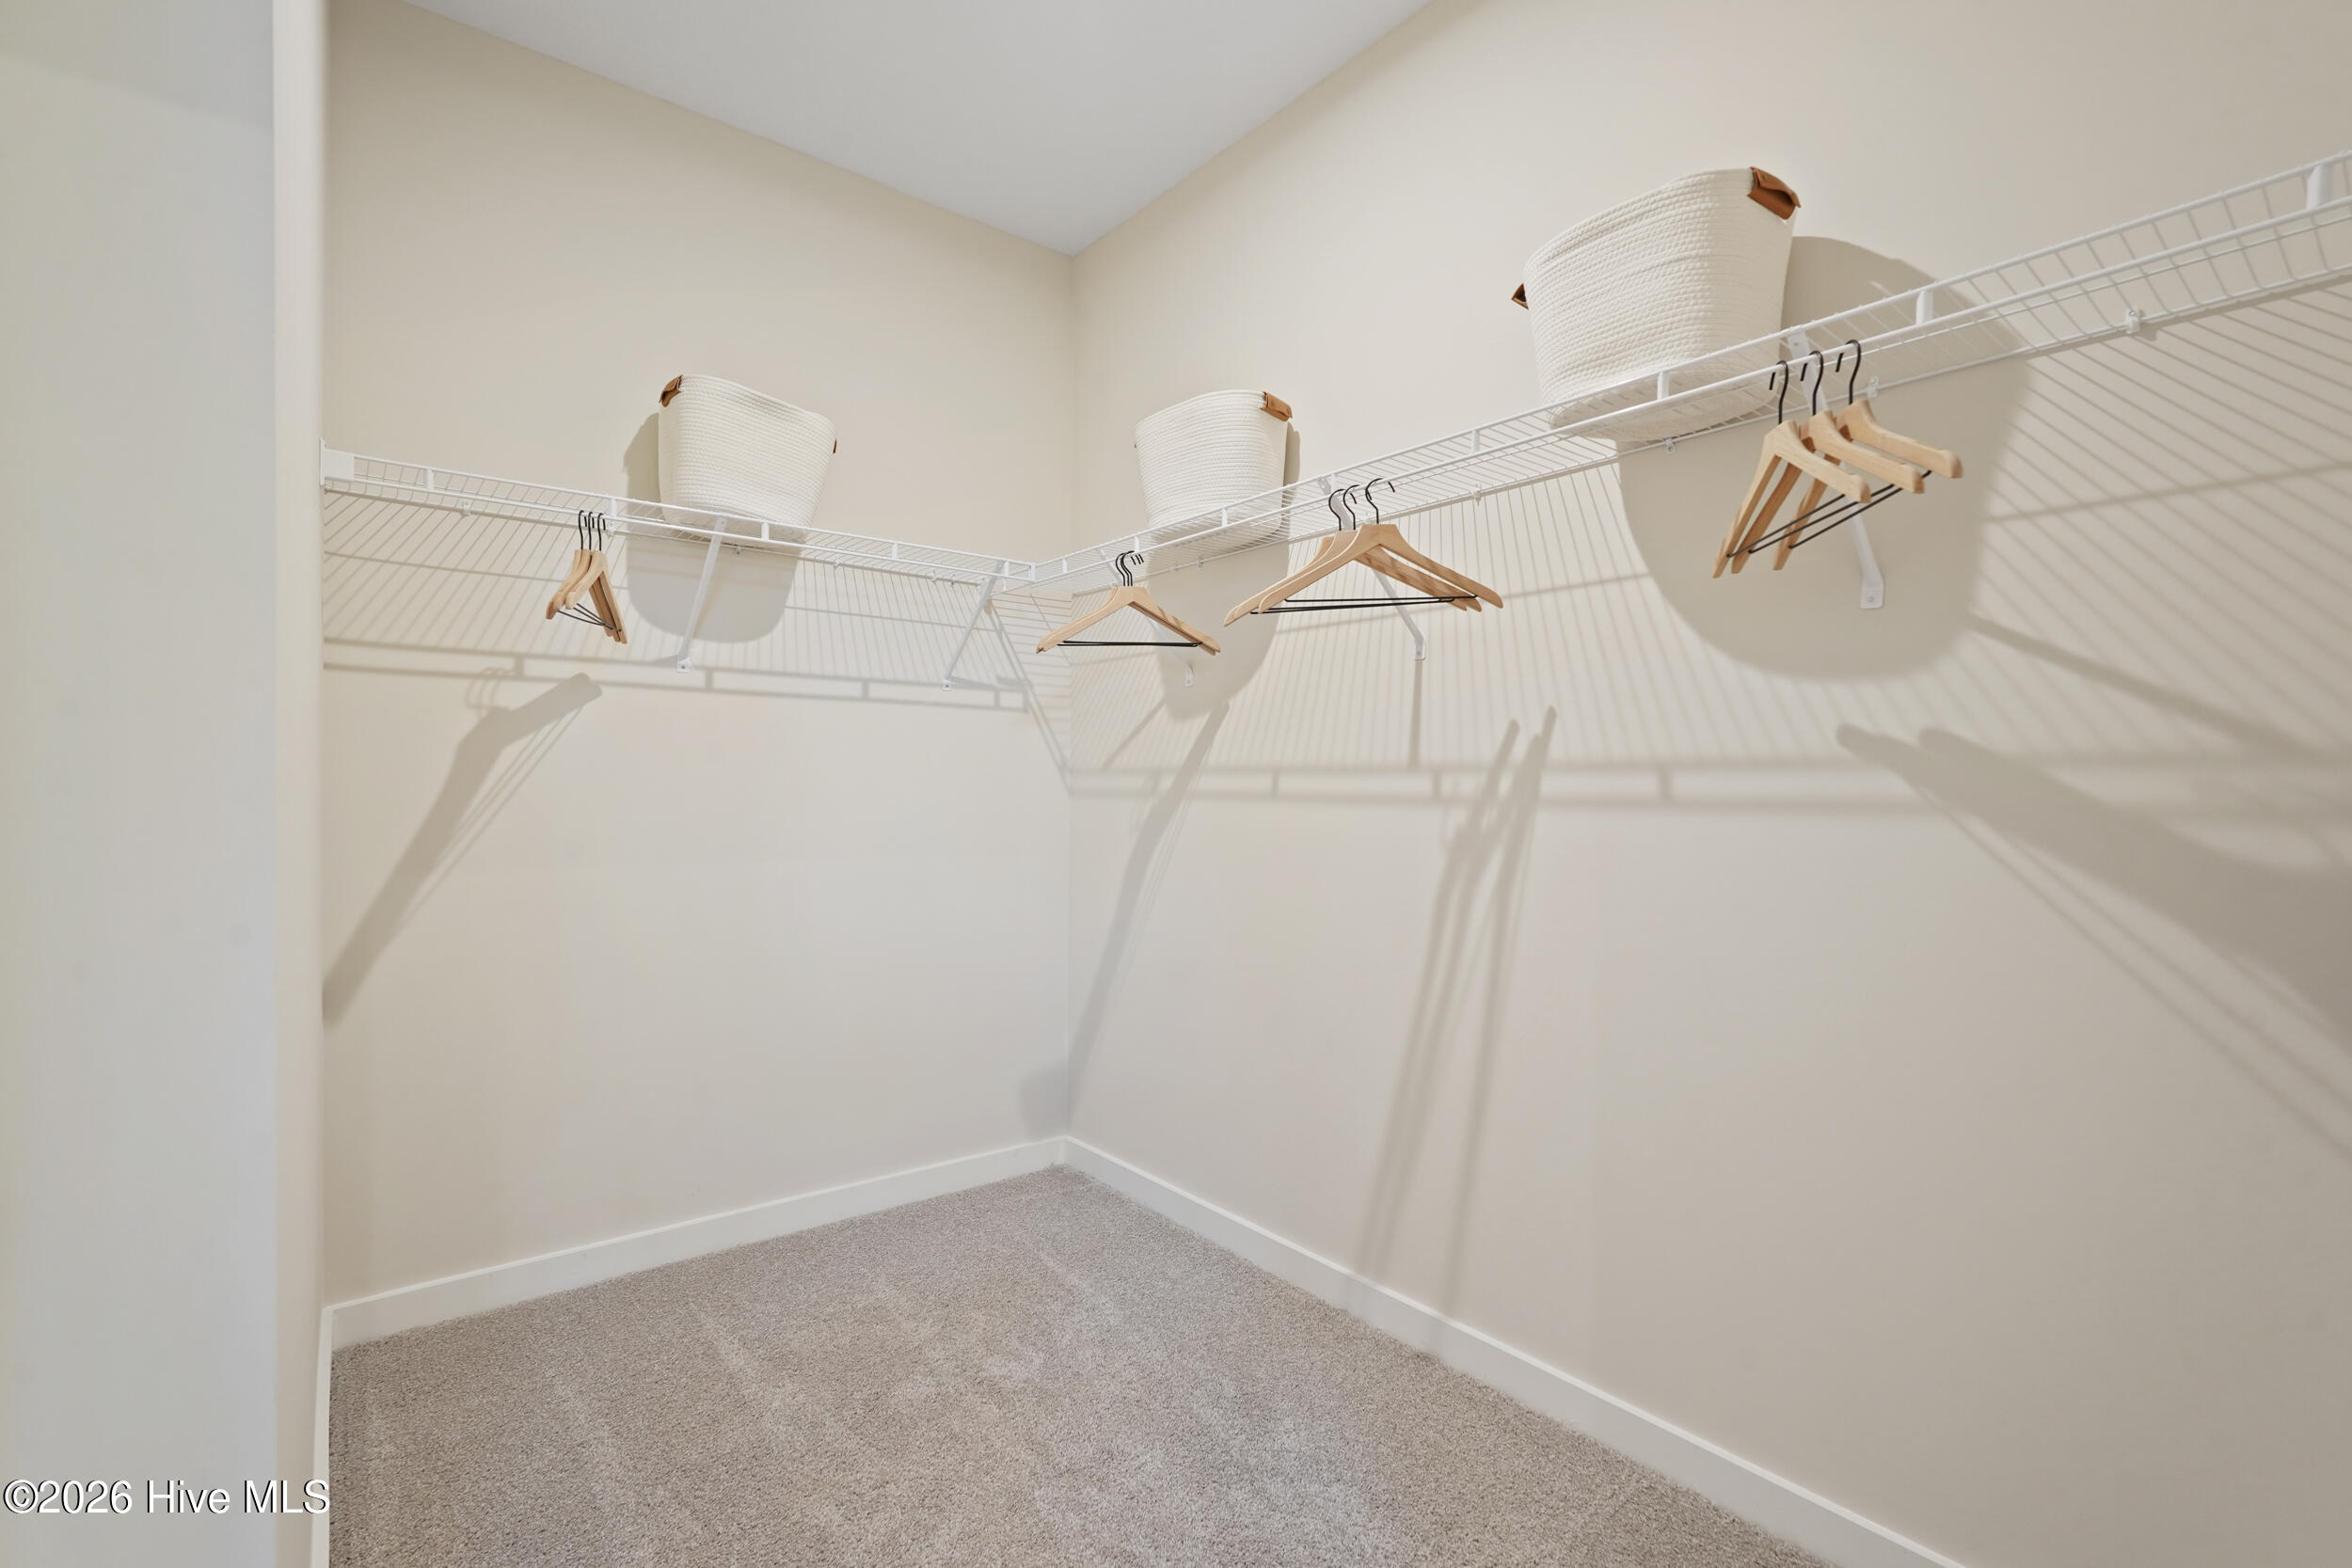
| Interior Features | Master Downstairs, Walk-in Closet(s), High Ceilings, Entrance Foyer, Pantry, Walk-in Shower, Walk-In Closet(s), Wired for Data |
|---|---|
| Heating Yes / No | Yes |
| Cooling Yes / No | Yes |
| Cooling | Central Air |
| Fireplace Yes / No | No |
| Laundry Features | Dryer Hookup, Washer Hookup, Laundry Room |
| Rooms Total | 11 |
Exterior
| Exterior Features | None |
|---|---|
| Roof | Architectural Shingle |
| Foundation Details | Slab |
| Lot Features | Cleared, Landscaped, Sprinklers in Front, Sprinklers in Rear |
| Waterfront Features | None |
| View | None |
| Construction Materials | Vinyl Siding, Wood Frame |
| Security Features | Smoke Detector(s) |
Parking
| Attached Garage Yes / No | Yes |
|---|---|
| Garage Yes / No | Yes |
| Parking Features | Concrete, Garage Door Opener, Off Street, Garage |
Utilities
| Utilities | Cable Available, Sewer Connected, Water Connected, Cable High Speed, High Speed Internet |
|---|
Taxes
| Tax Book Number | 35 |
|---|---|
| Tax Legal Description | LOT 61 CALICO PH 1 SUBDIVISION |
Area Information
| State | NC |
|---|---|
| County | Carteret |
| City | Morehead City |
| Zip Code | 28557 |
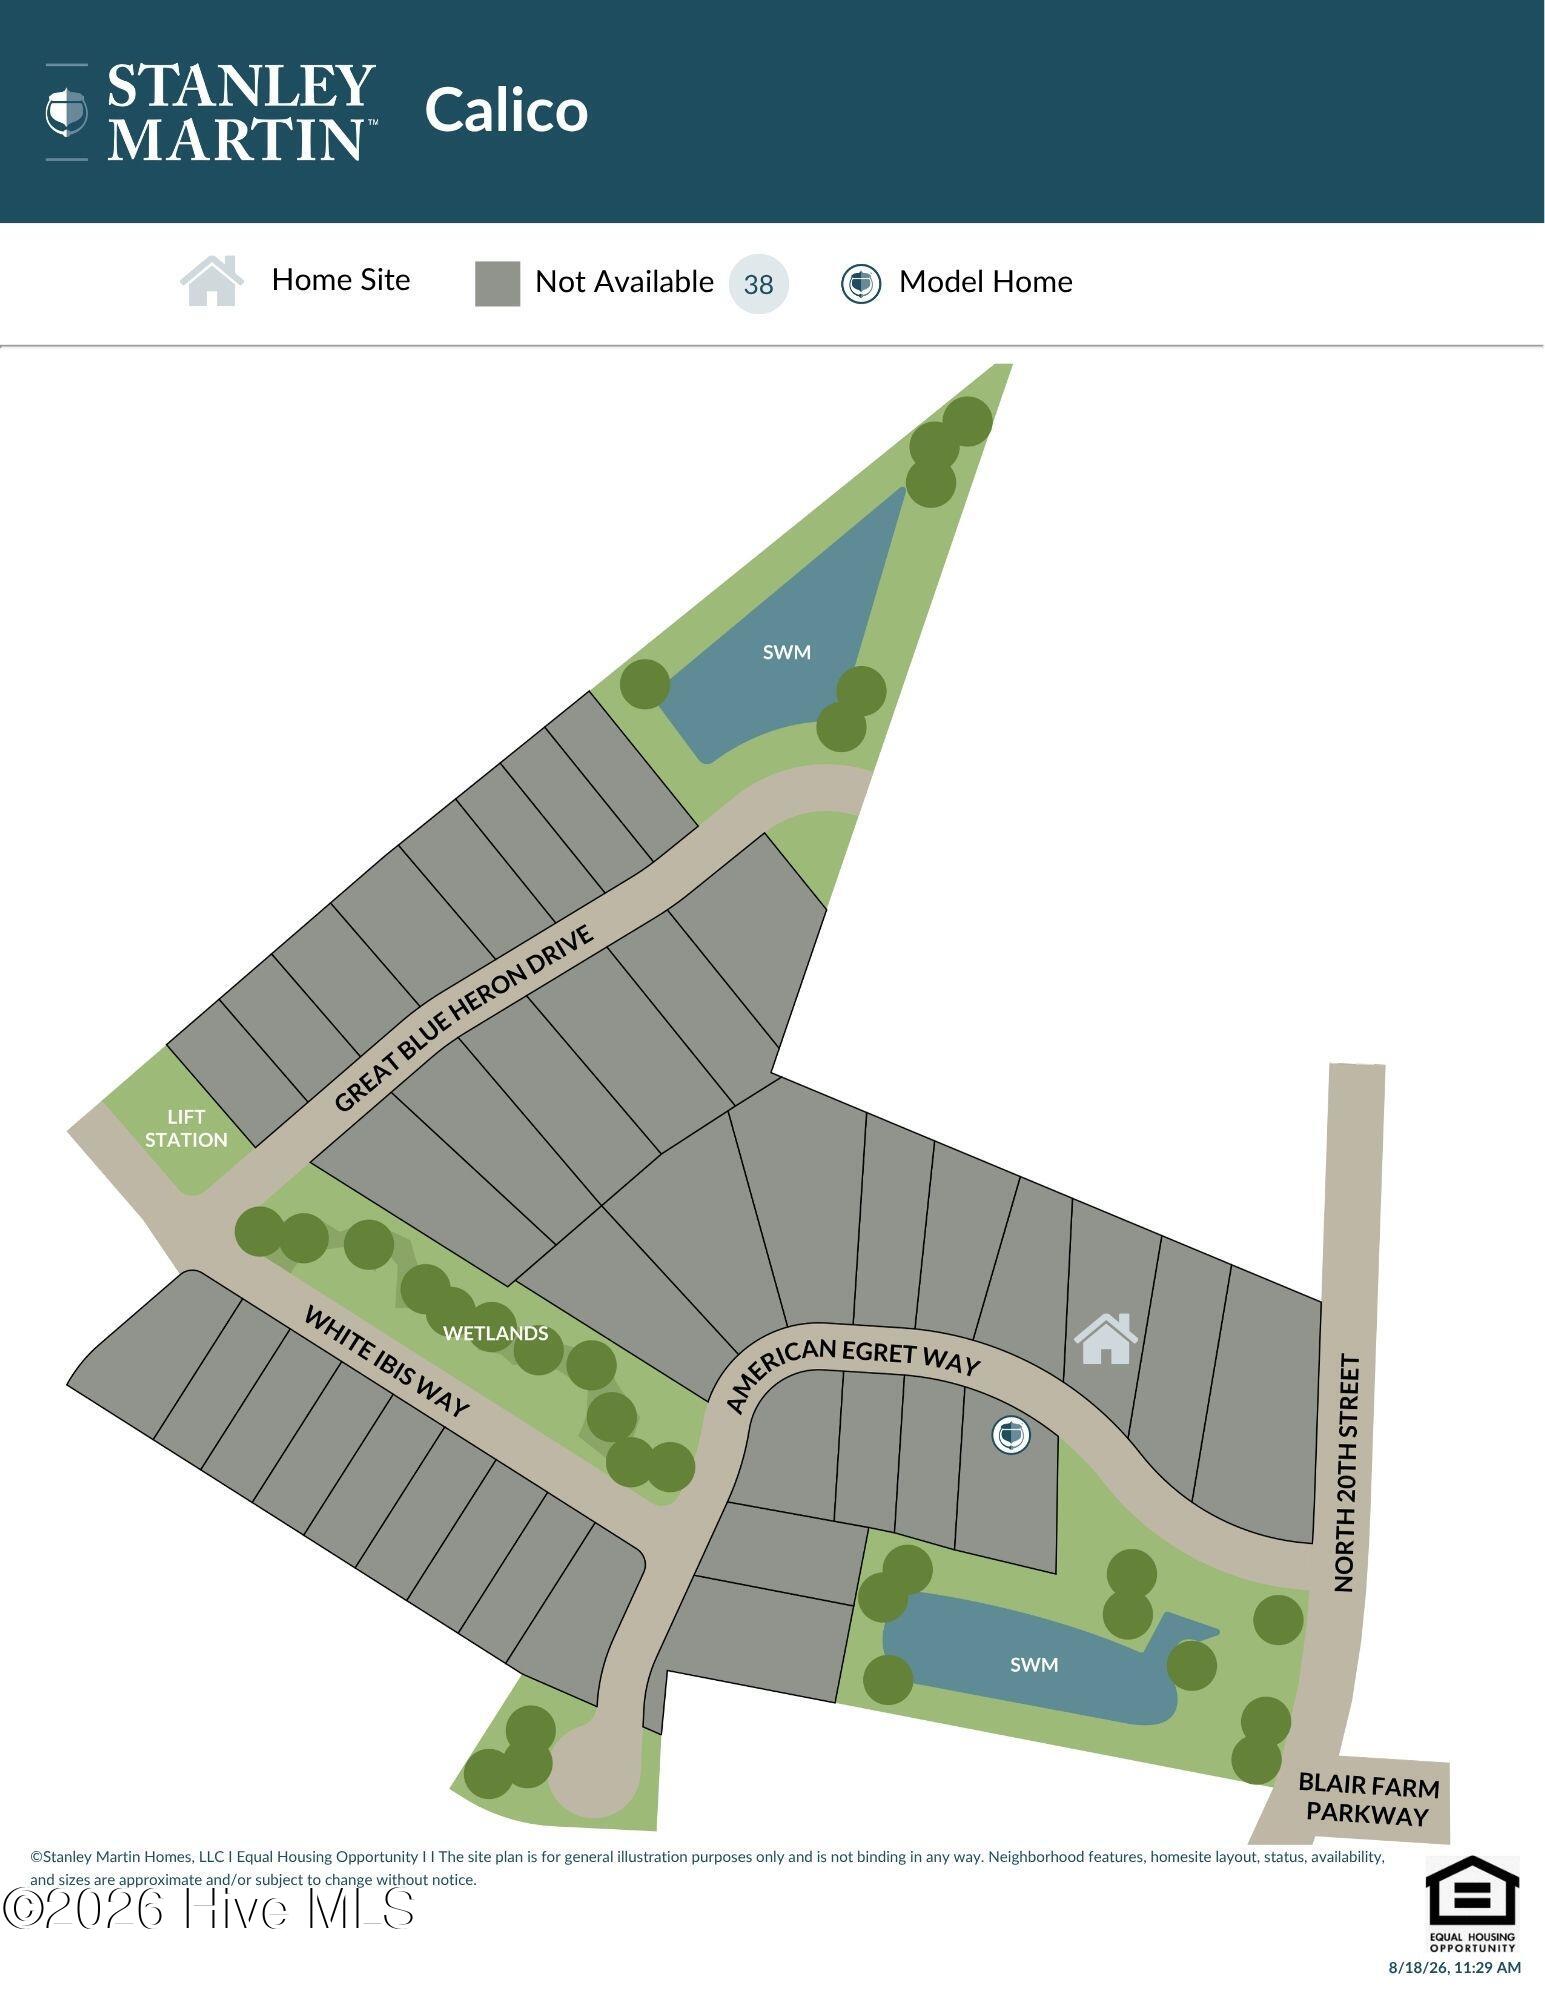
| Community Name | Calico |
| Elementary School | Morehead City Elem |
| High School | West Carteret |
| Listing VS Median (in Calico) | |
Price: $489,990 low | high Med: $469,990 sqft: 2,324 low | high Med: 2,213 $ / sqft: $211 low | high Med: $213 On site: 50 low | high Med: 45 | |
Market Activity 28557
Request a showing
Request a showing
Contact
Learn More About This Property

| Open House |
|---|
| In-Person 10/11 1:00 PM - 6:00 PM |
| State | NC |
|---|---|
| County | Carteret |
| City | Morehead City |
| Zip Code | 28557 |
| Community Name | Calico |
| Elementary School | Morehead City Elem |
| High School | West Carteret |
| Listing VS Median (in Calico) | |
Price: $489,990 low | high Med: $469,990 sqft: 2,324 low | high Med: 2,213 $ / sqft: $211 low | high Med: $213 On site: 50 low | high Med: 45 | |