12615 Mallard Rock Road,Zebulon, NC 27597
Zebulon, NC 27597














Description
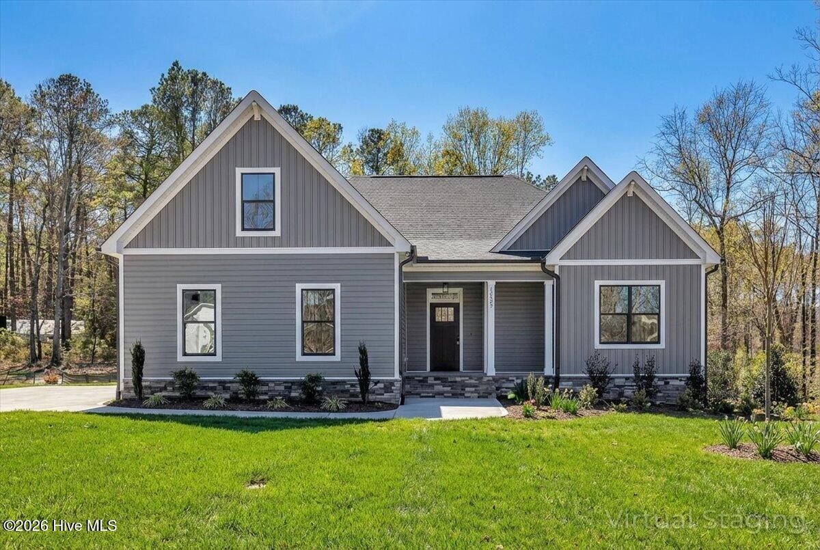
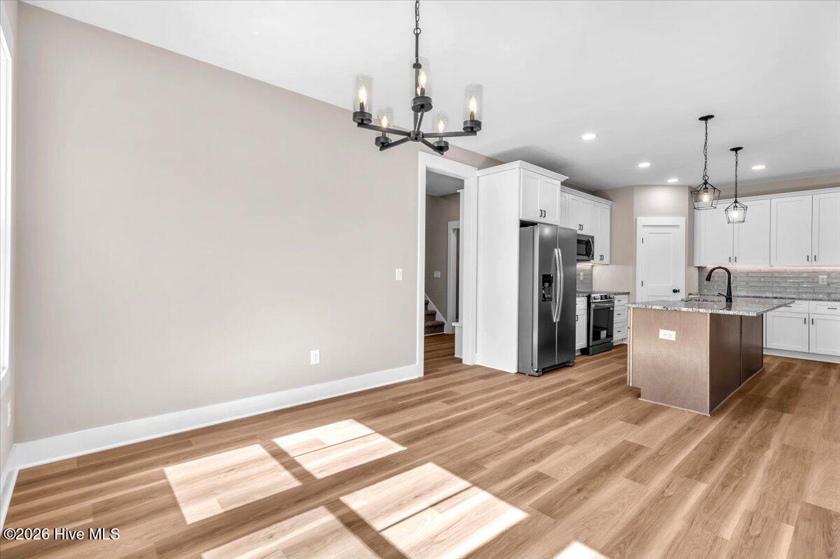
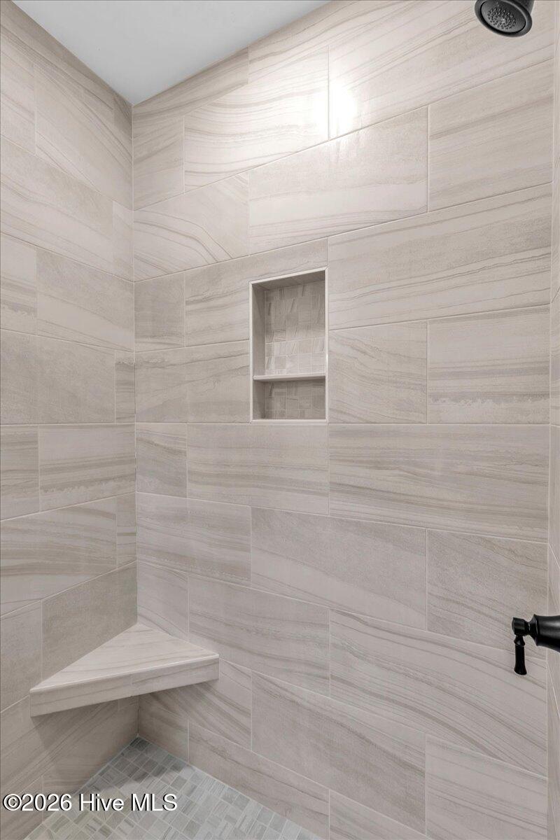
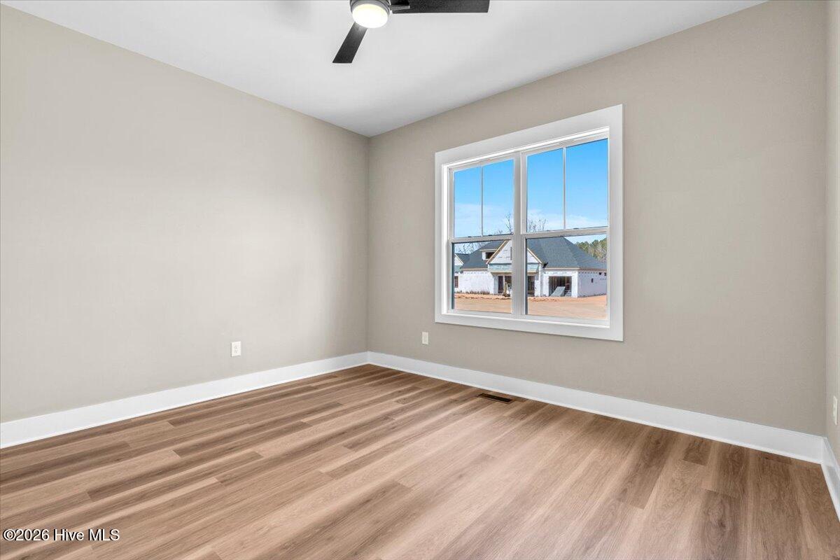
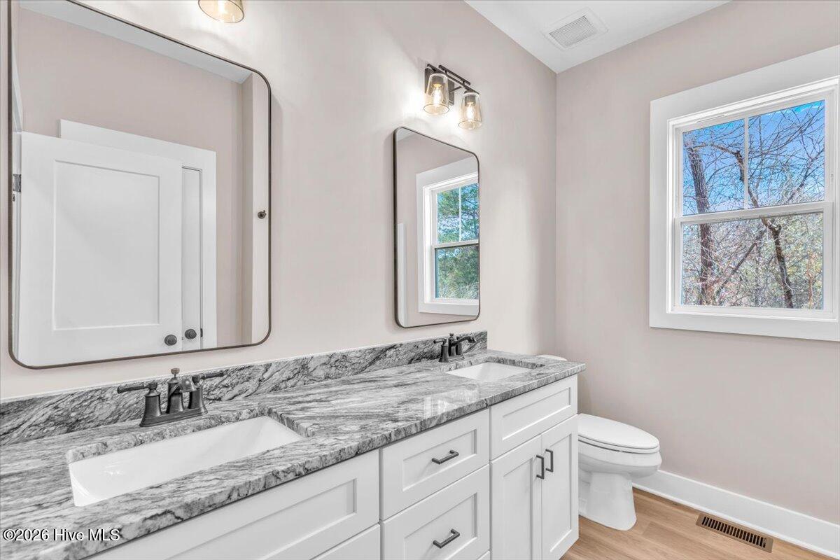
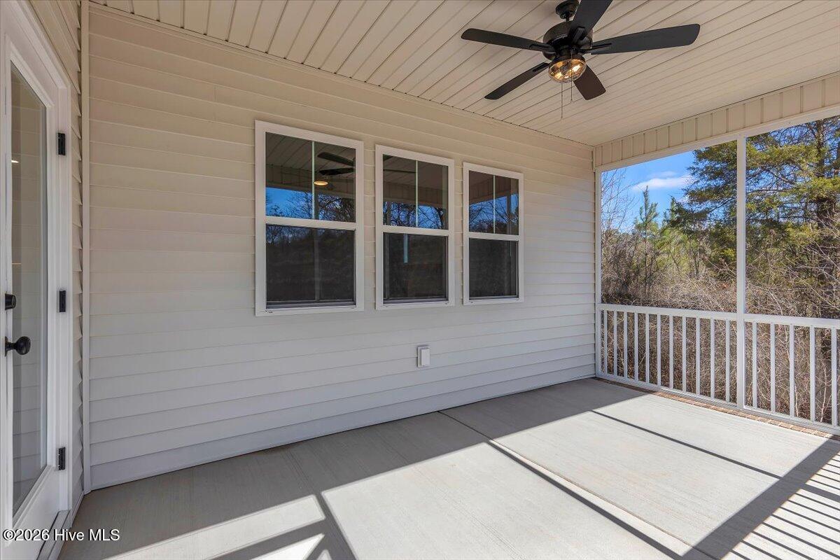
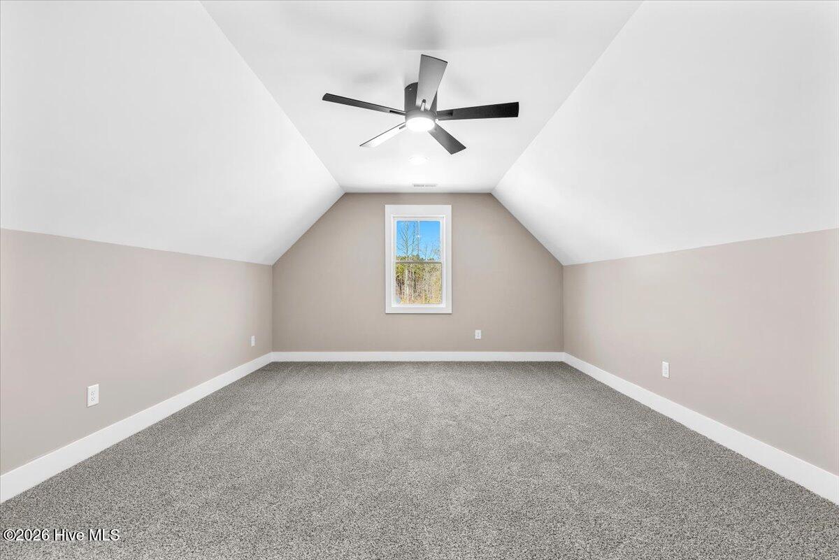
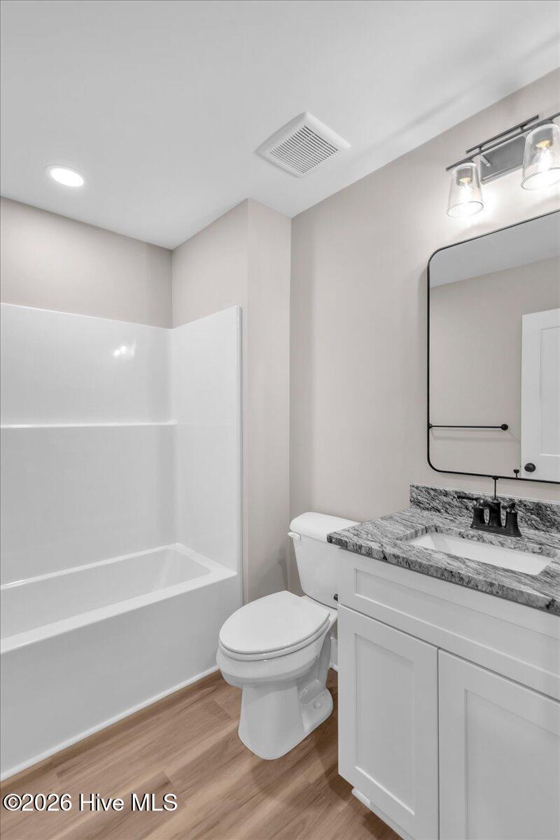
Custom new construction ranch with bonus suite, home office, screened porch, sealed crawl space, and up to $10,000 builder credit for contracts written by March 31st!! Designed for flexibility and function, this home offers the ease of main-level living plus a finished second-floor retreat with a full bath and walk-in storage--perfect for guests, hobbies, or added living space. With 9-foot ceilings on both levels, the home feels open, airy, and inviting. The family room features a gas log fireplace flanked by custom built-ins, while the open layout connects the kitchen, dining area, and living space for effortless everyday living and entertaining. The kitchen is well-equipped with granite countertops, a large pantry, stainless steel refrigerator, and range with air fryer/convection oven. Luxury vinyl plank flooring adds style and durability throughout the main living areas. The primary suite creates a private retreat with a spacious tiled shower and well-appointed bath. A dedicated office offers the flexibility today's buyers are looking for, and granite countertops in all bathrooms add a polished finish throughout. Enjoy outdoor living from the screened porch overlooking a generous homesite, plus the convenience of an extra parking pad, water filtration system, abundant storage, and thoughtful custom details throughout. This is the kind of new construction buyers want: functional, comfortable, and built with lasting style. Contract by March 31 and receive up to $10,000 in builder credit.
Details
| MLS # | 100562702 |
|---|---|
| Listing Type | For Sale |
| Style | House |
| HOA Dues | $750 |
| Sub-Type | New Construction |
| Status | Active |
| Year | 2026 |
| Days On Site | 152 |
| Listing Provided By | Wilkinson ERA Real Estate | Sharon M Andrews |
Features
| Bed(s) | 3 |
|---|---|
| Bath(s) | 4 Total |
| SQ Feet | 2,414 |
| Garage | 2 |
| Story(s) | 1 |
| Zoning | R-30 |
| Acreage | 0.69 |
| Property View | None |
Interior
| Interior Features | Master Downstairs, Walk-in Closet(s), High Ceilings, Entrance Foyer, Mud Room, Kitchen Island, Ceiling Fan(s), Pantry, Walk-in Shower, Gas Log, Walk-In Closet(s) |
|---|---|
| Heating Yes / No | Yes |
| Cooling Yes / No | Yes |
| Cooling | Central Air, Zoned, Ceiling Fan(s) |
| Fireplace Features | Gas Log |
| Fireplaces Total | 1 |
| Fireplace Yes / No | Yes |
| Laundry Features | Dryer Hookup, Washer Hookup, Laundry Room |
| Rooms Total | 7 |
Exterior
| Exterior Features | Gas Log |
|---|---|
| Roof | Shingle |
| Foundation Details | Combination, Block, Crawl Space |
| Lot Features | Open Lot, Level, Landscaped |
| View | None |
| Construction Materials | Block, Vinyl Siding, Wood Frame |
| Security Features | Smoke Detector(s) |
Parking
| Attached Garage Yes / No | Yes |
|---|---|
| Garage Yes / No | Yes |
| Parking Features | Garage Faces Front, Attached, Garage Door Opener, Paved, Garage, Parking Pad |
Utilities
| Utilities | See Remarks |
|---|
Taxes
| Tax Assessed Value | 0 |
|---|---|
| Tax Book Number | 41 |
| Tax Legal Description | 358609 |
| Tax Year | 2026 |
Area Information
| State | NC |
|---|---|
| County | Nash |
| City | Zebulon |
| Zip Code | 27597 |
| Community Name | Sanders Grove |
| Elementary School | Middlesex Elementary |
| High School | Southern Nash |
| Listing VS Median (in Sanders Grove) | |
Price: $509,900 low | high Med: $535,000 sqft: 2,414 low | high Med: 2,214 $ / sqft: $211 low | high Med: $242 On site: 152 low | high Med: 265 | |
Market Activity 27597
Request a showing
Request a showing
Contact
Learn More About This Property

| State | NC |
|---|---|
| County | Nash |
| City | Zebulon |
| Zip Code | 27597 |
| Community Name | Sanders Grove |
| Elementary School | Middlesex Elementary |
| High School | Southern Nash |
| Listing VS Median (in Sanders Grove) | |
Price: $509,900 low | high Med: $535,000 sqft: 2,414 low | high Med: 2,214 $ / sqft: $211 low | high Med: $242 On site: 152 low | high Med: 265 | |