
 New Listing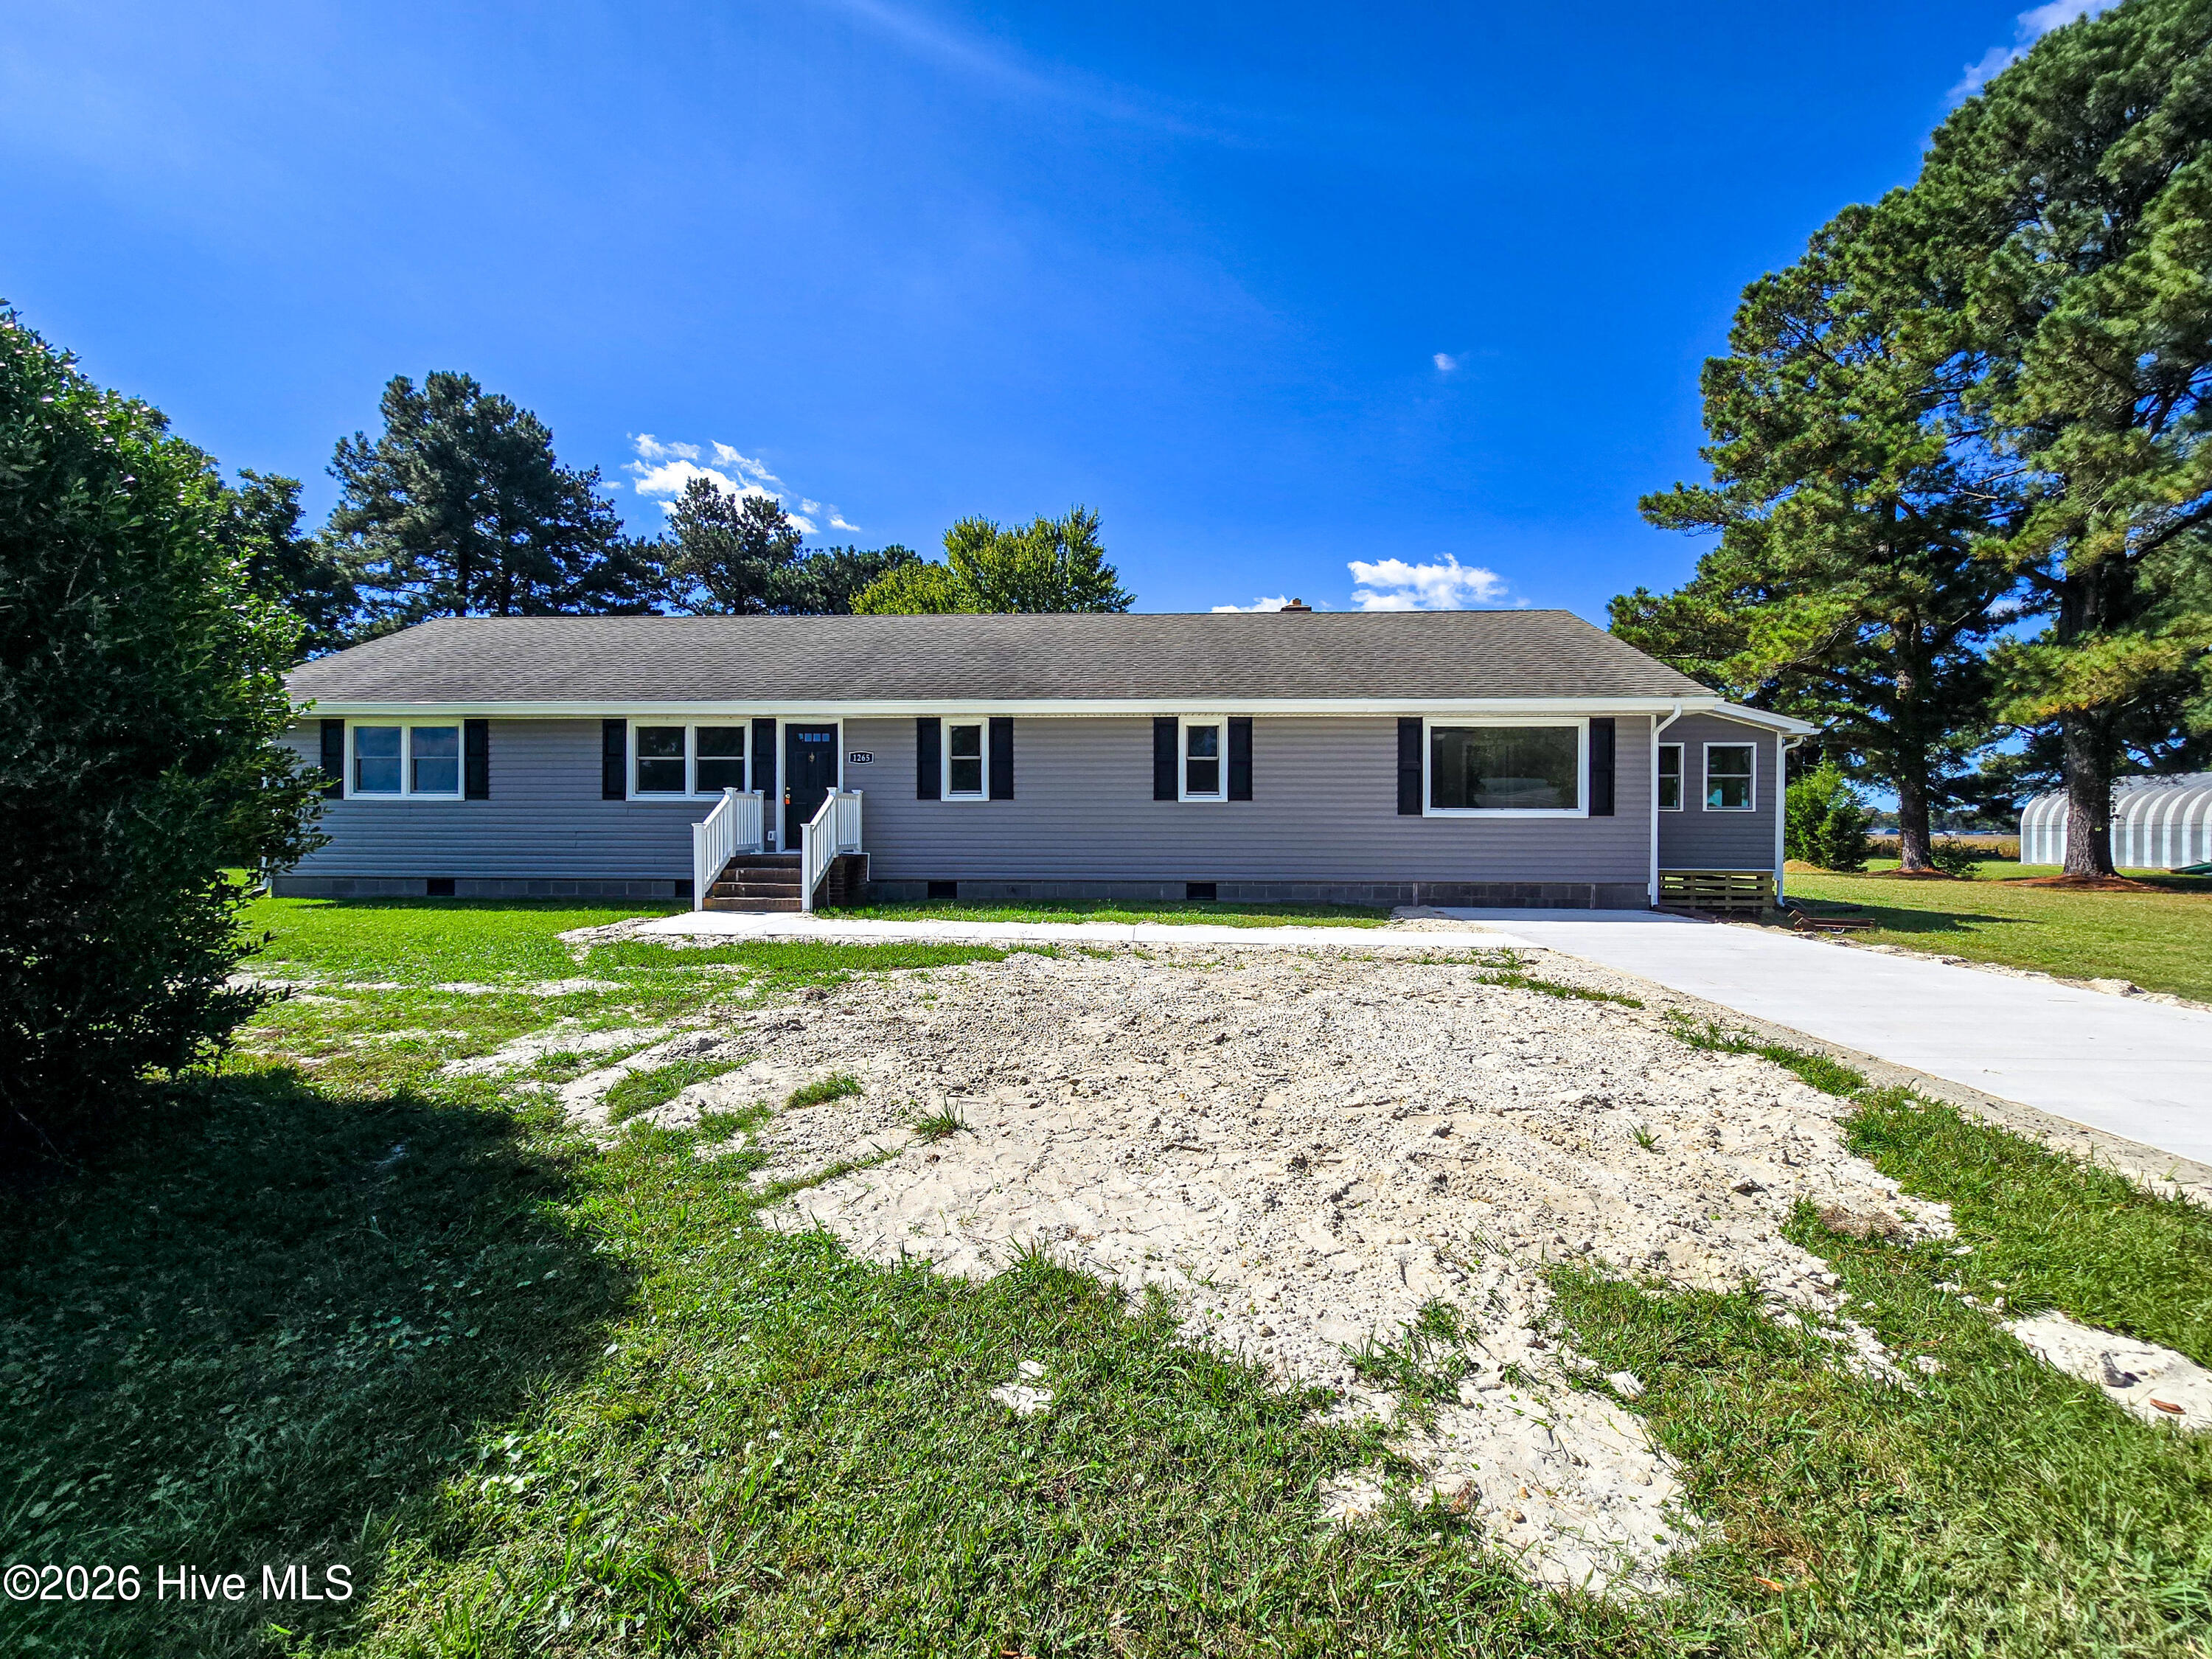
1265 Nc Highway 343 N,South Mills, NC 27976
South Mills, NC 27976

Description
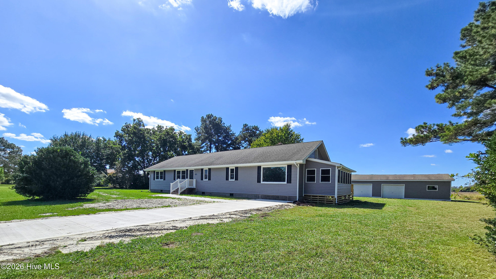
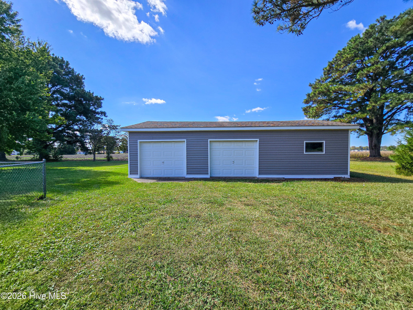
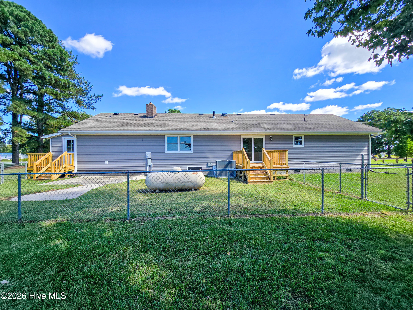
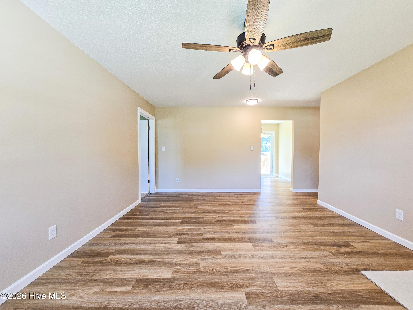
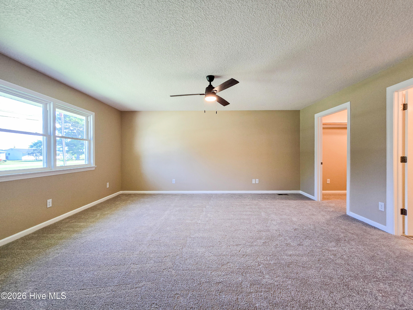
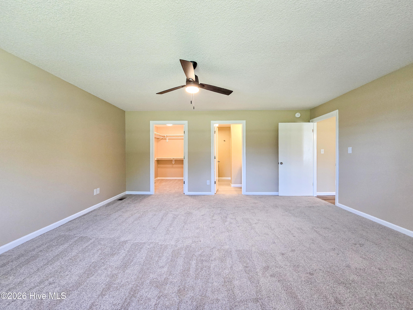
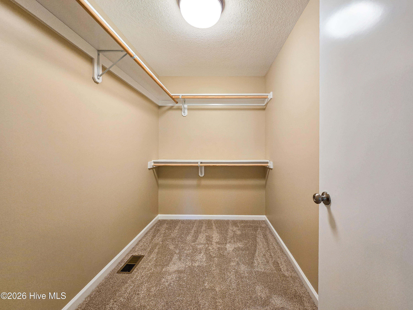
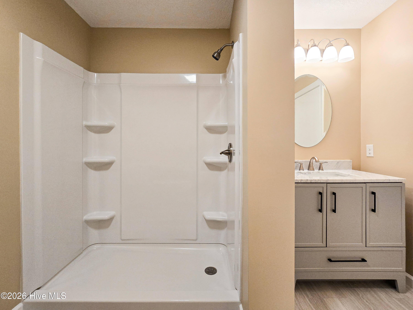
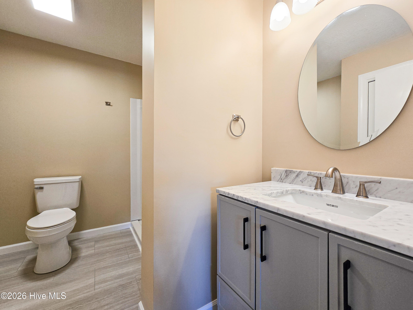
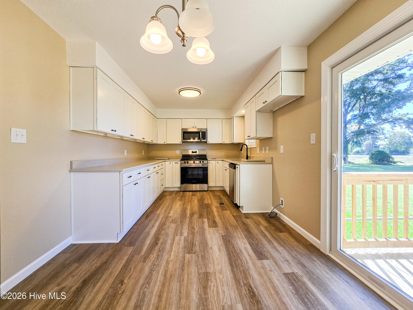
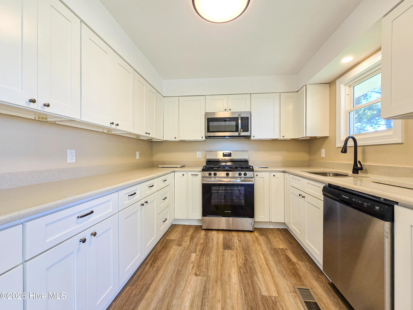
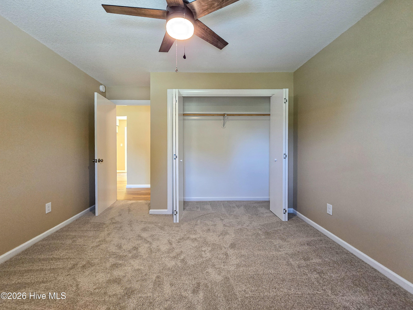
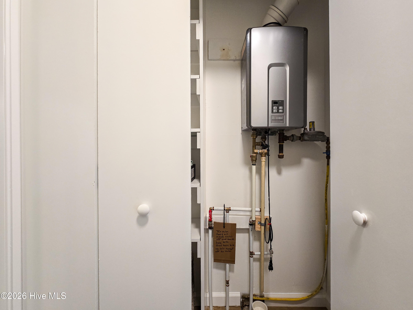
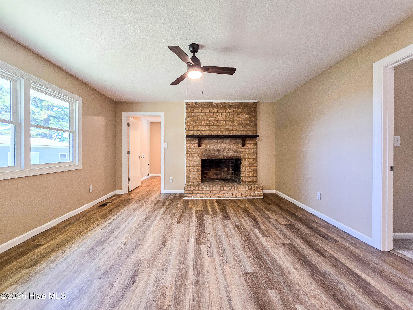
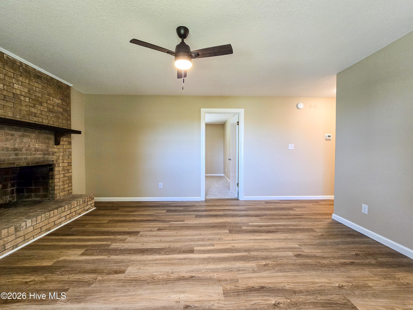
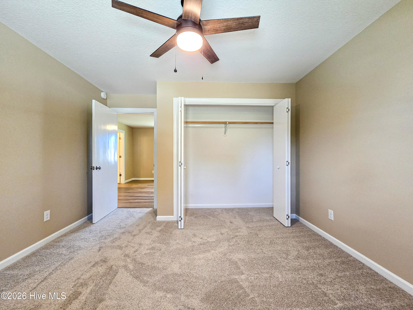
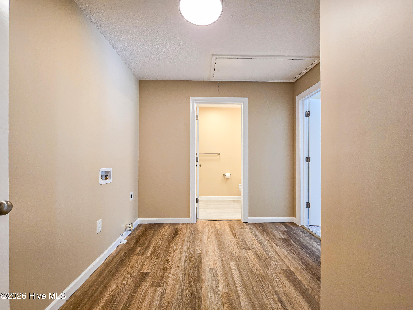
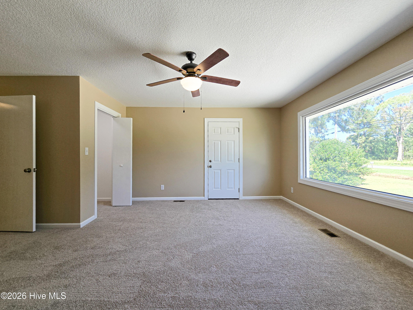
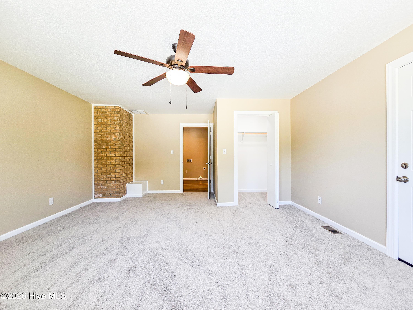
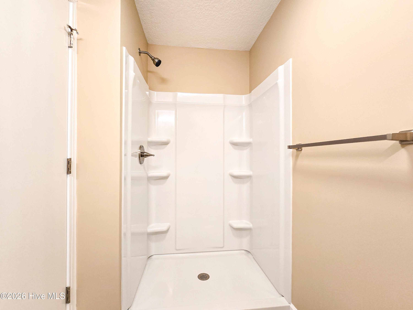
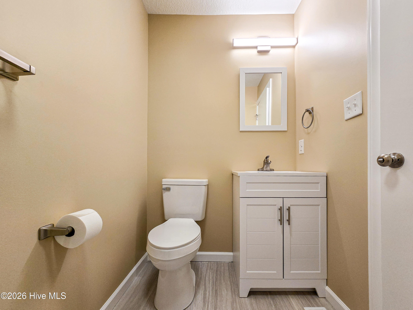
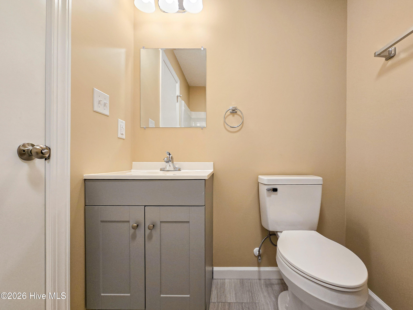
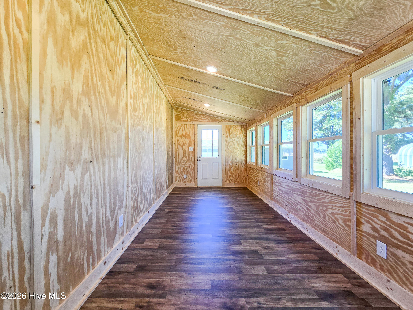
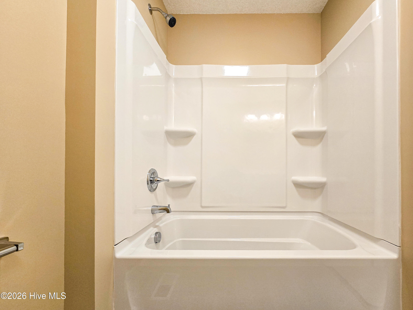
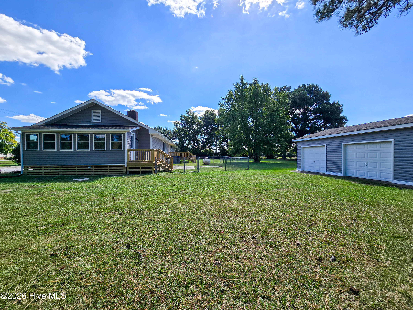
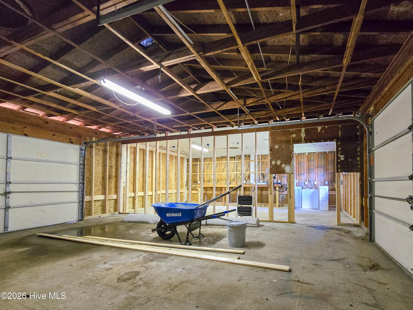
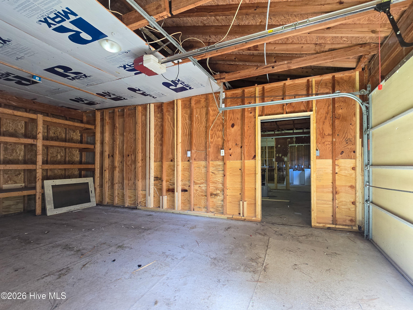
Don't wait for new construction! Located in South Mills on just under an acre with no HOA, this spacious 3 bedroom, 3 bathroom home offers a versatile layout and plenty of room both inside and out. In addition to the living room, you'll find a den with a fireplace, a dedicated office with its own exterior entrance, and a bright sun porch. The kitchen features white shaker style cabinetry, quartz countertops, stainless steel appliances, and a gas range, with a lazy Susan in each corner cabinet for added convenience. LVP flooring runs throughout the main living areas, while the bedrooms feature carpeting. The primary suite includes a walk in closet and a private bathroom with a walk in shower and linen closet. Outside, you'll find a 40' x 24' detached garage with electricity, two front entry doors, including one that allows for pull through access, a workbench, and an additional 40' x 20' concrete pad behind the garage. A portion of the backyard is fenced around the rear of the home, providing a defined space for outdoor enjoyment. With a spacious lot, no HOA, multiple flex spaces, and an impressive detached garage, this South Mills property offers the space and functionality that's hard to find in new construction.
Details
| MLS # | 100608571 |
|---|---|
| Listing Type | For Sale |
| Style | House |
| Sub-Type | Resale |
| Status | Active |
| Year | 1978 |
| Days On Site | 5 |
| Listing Provided By | Taylor Mueller Realty, Inc. | Travis and Jessica James Team |
Features
| Bed(s) | 3 |
|---|---|
| Bath(s) | 3 Total |
| SQ Feet | 2,035 |
| Garage | 2 |
| Story(s) | 1 |
| Zoning | NR |
| Acreage | 0.95 |
| Property View | None |
Interior
| Interior Features | Walk-in Closet(s), Solid Surface, Ceiling Fan(s), Walk-in Shower, Eat-in Kitchen, Walk-In Closet(s) |
|---|---|
| Heating Yes / No | Yes |
| Cooling Yes / No | Yes |
| Cooling | Central Air |
| Fireplace Yes / No | Yes |
| Laundry Features | Dryer Hookup, Washer Hookup, Laundry Room |
| Furnished | Unfurnished |
| Rooms Total | 9 |
Exterior
| Exterior Features | None |
|---|---|
| Roof | Architectural Shingle |
| Foundation Details | Crawl Space |
| View | None |
| Construction Materials | Vinyl Siding, Wood Frame |
| Security Features | Smoke Detector(s) |
Parking
| Attached Garage Yes / No | No |
|---|---|
| Garage Yes / No | Yes |
| Parking Features | Detached, Garage |
Utilities
| Utilities | Water Connected |
|---|
Taxes
| Tax Assessed Value | 212045 |
|---|---|
| Tax Book Number | 2 |
| Tax Legal Description | Lot 5 of ''Revised Subdivision Plat of Melba D. Greenleen'' |
| Tax Year | 2024 |
Area Information
| State | NC |
|---|---|
| County | Camden |
| City | South Mills |
| Zip Code | 27976 |
| Community Name | Melba D Greenlee |
| Elementary School | Grandy Primary/Camden Intermedia |
| High School | Camden County High |
| Listing VS Median (in Melba D Greenlee) | |
Price: $415,000 low | high Med: $415,000 sqft: 2,035 low | high Med: 2,035 $ / sqft: $204 low | high Med: $204 On site: 5 low | high Med: 5 | |
Market Activity 27976
Request a showing
Request a showing
Contact
Learn More About This Property

| State | NC |
|---|---|
| County | Camden |
| City | South Mills |
| Zip Code | 27976 |
| Community Name | Melba D Greenlee |
| Elementary School | Grandy Primary/Camden Intermedia |
| High School | Camden County High |
| Listing VS Median (in Melba D Greenlee) | |
Price: $415,000 low | high Med: $415,000 sqft: 2,035 low | high Med: 2,035 $ / sqft: $204 low | high Med: $204 On site: 5 low | high Med: 5 | |