

Description
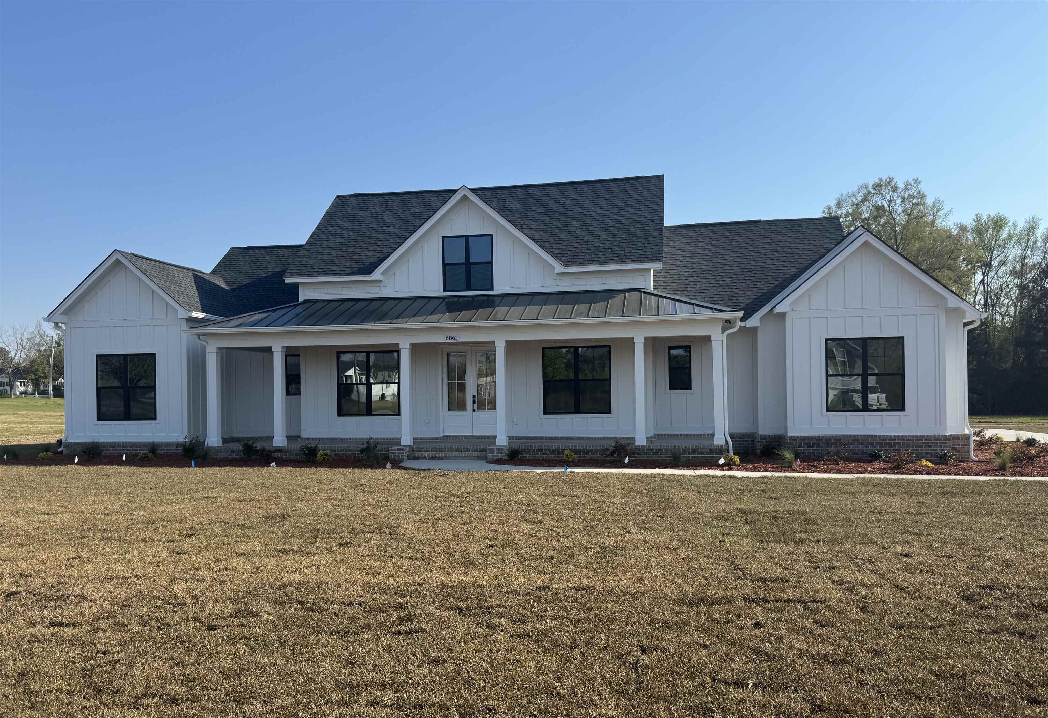
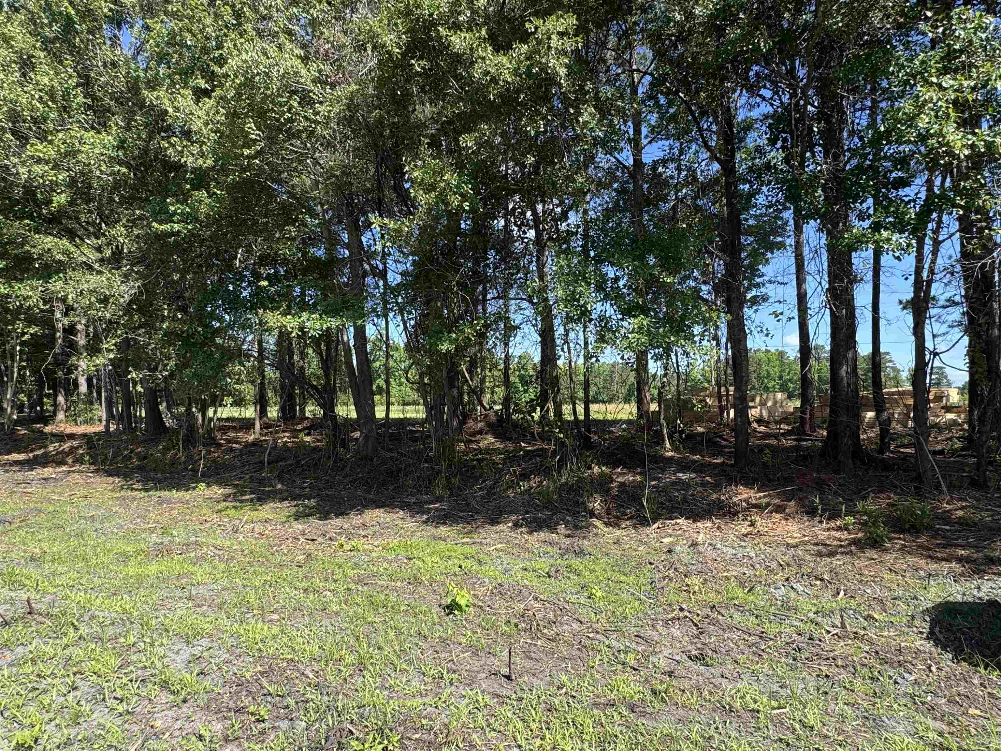
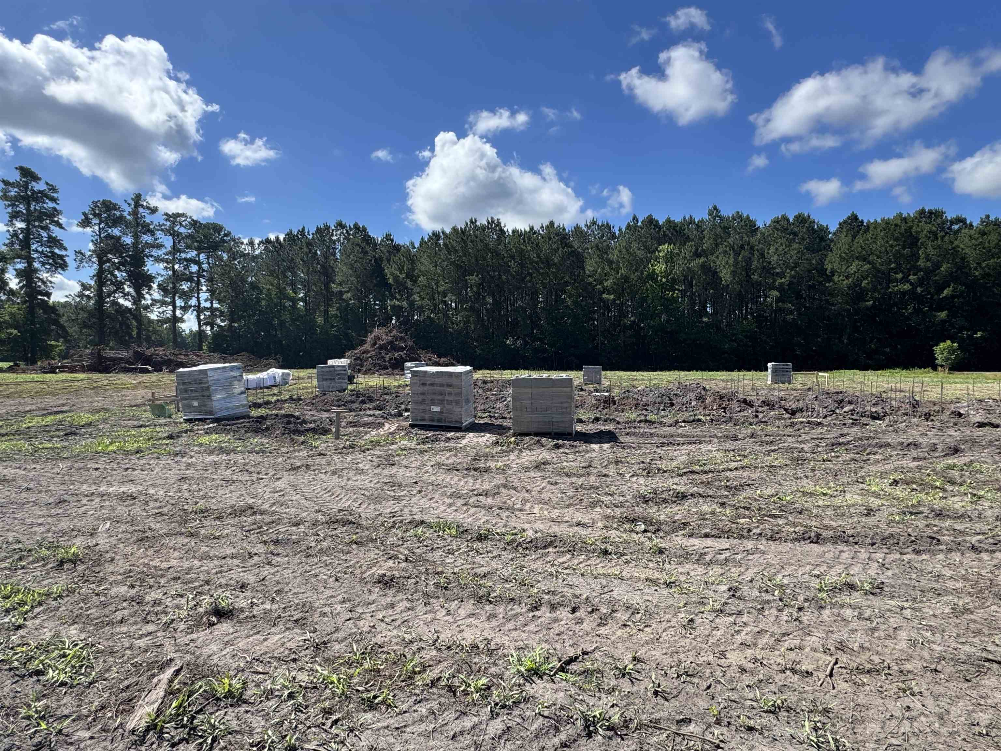
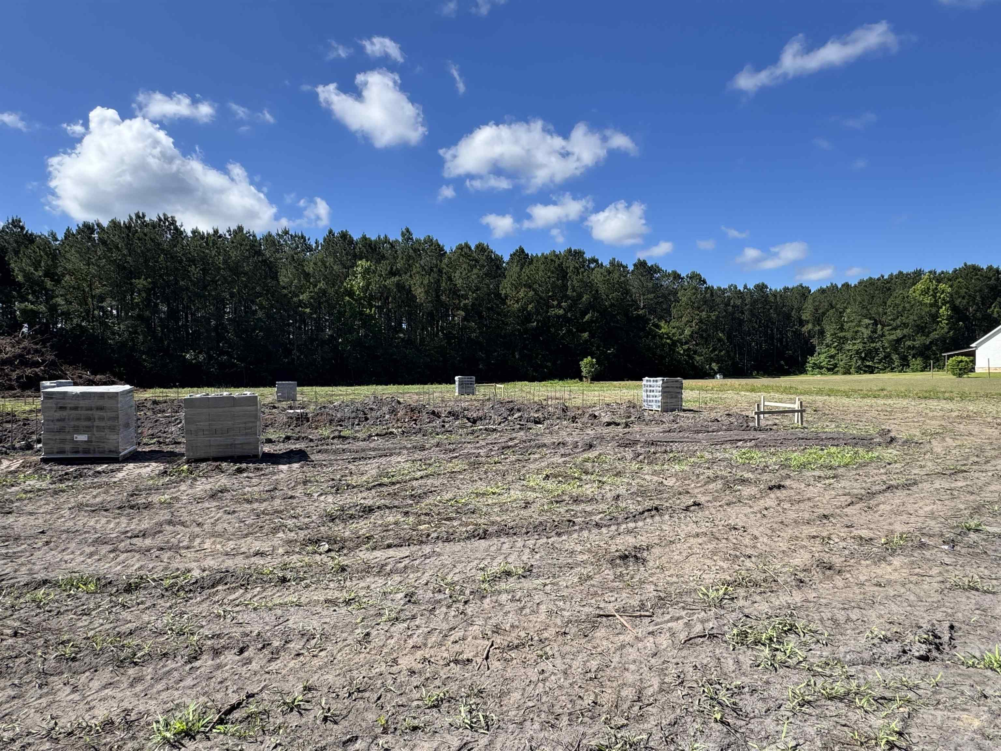
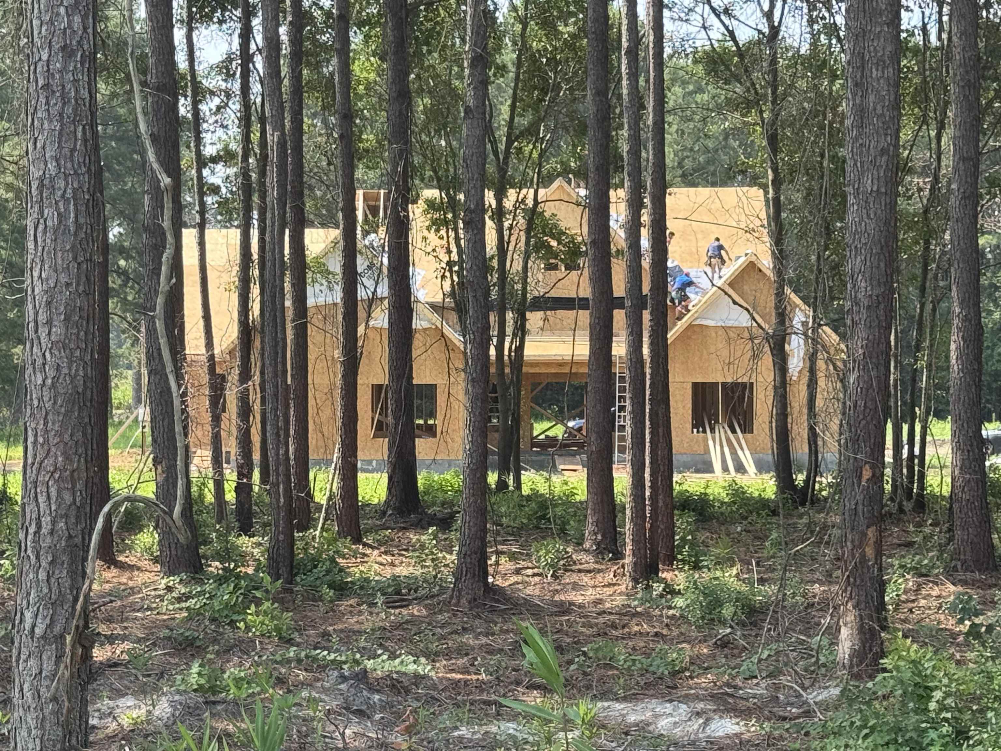
New Construction! This stunning 5 bedroom, 4.5 bath home is situated on a 1.63 acre lot just outside of town, offering space, comfort, and style. Enjoy southern charm from the wrap-around front porch, then step inside to a welcoming foyer with 10' ceilings and a dedicated office/study. The open great room and kitchen concept is ideal for entertaining, featuring an 11' tray ceiling, gas fireplace flanked by built-ins, and abundant natural light. The kitchen includes a work island, gas range, quartz countertops, and a walk-in pantry. The primary suite boasts a vaulted ceiling, free-standing tub, tiled shower, double sinks, and a walk-in closet. The 5th bedroom/bonus room with a full bath is located above the 3-car garage, perfect for guests or a private retreat. Enjoy outdoor living on the 13' x 19' covered back porch. Additional features include a tankless gas water heater and high-end finishes throughout. Estimated completion is the end of October 2026.
Details
| MLS # | 2613272 |
|---|---|
| Listing Type | For Sale |
| Style | House |
| Sub-Type | Resale |
| Status | Pending |
| Year | 2026 |
| Days On Site | 95 |
| Listing Provided By | Sansbury Butler Properties | Chris Sansbury |
Features
| Bed(s) | 5 |
|---|---|
| Bath(s) | 5 Total |
| SQ Feet | 2,935 |
| Garage | 3 |
| Story(s) | 1 |
| Zoning | MSF40 |
| Acreage | 1.63 |
Interior
| Cooling Yes / No | Yes |
|---|---|
| Cooling | Central Air |
| Heating Yes / No | Yes |
| Heating | Central, Electric |
| Interior Features | Bathtub, Ceiling Fans, Dual Sinks, Fireplace, Main Level Primary, Split Bedrooms, Separate Shower, Vaulted Ceilings, Walk In Closets, Entrance Foyer, Kitchen Island, Solid Surface Counters |
| Furnished | Unfurnished |
| Appliances | Dishwasher, Disposal, Microwave, Range |
| Fireplace Yes / No | Yes |
Exterior
| Exterior Features | Sprinkler Irrigation, Porch |
|---|---|
| Construction Materials | Hardiplank Type |
| Foundation Details | Slab |
| Lot Features | One Or More Acres, Outside City Limits, Rectangular, Rectangular Lot |
Parking
| Garage Yes / No | Yes |
|---|---|
| Attached Garage Yes / No | Yes |
| Parking Features | Attached, Three Car Garage, Garage, Garage Door Opener |
Utilities
| Utilities | Cable Available, Electricity Available, Phone Available, Sewer Available, Water Available |
|---|
Area Information
| State | SC |
|---|---|
| County | Horry |
| City | Aynor |
| Zip Code | 29511 |
| Area | 18A Conway Area North edge of Conway between 701 & 501 |
| Community Name | Not within a Subdivision |
| Listing VS Median (in Not within a Subdivision) | |
Price: $794,500 low | high Med: $359,900 sqft: 2,935 low | high Med: 1,609 $ / sqft: $271 low | high Med: $224 On site: 95 low | high Med: 75 | |
Market Activity 29511
Request a showing
Request a showing
Contact
Learn More About This Property

| State | SC |
|---|---|
| County | Horry |
| City | Aynor |
| Zip Code | 29511 |
| Area | 18A Conway Area North edge of Conway between 701 & 501 |
| Community Name | Not within a Subdivision |
| Listing VS Median (in Not within a Subdivision) | |
Price: $794,500 low | high Med: $359,900 sqft: 2,935 low | high Med: 1,609 $ / sqft: $271 low | high Med: $224 On site: 95 low | high Med: 75 | |
 | $657,6001880 Horry Rd.Aynor, SC 29511 |