New Listing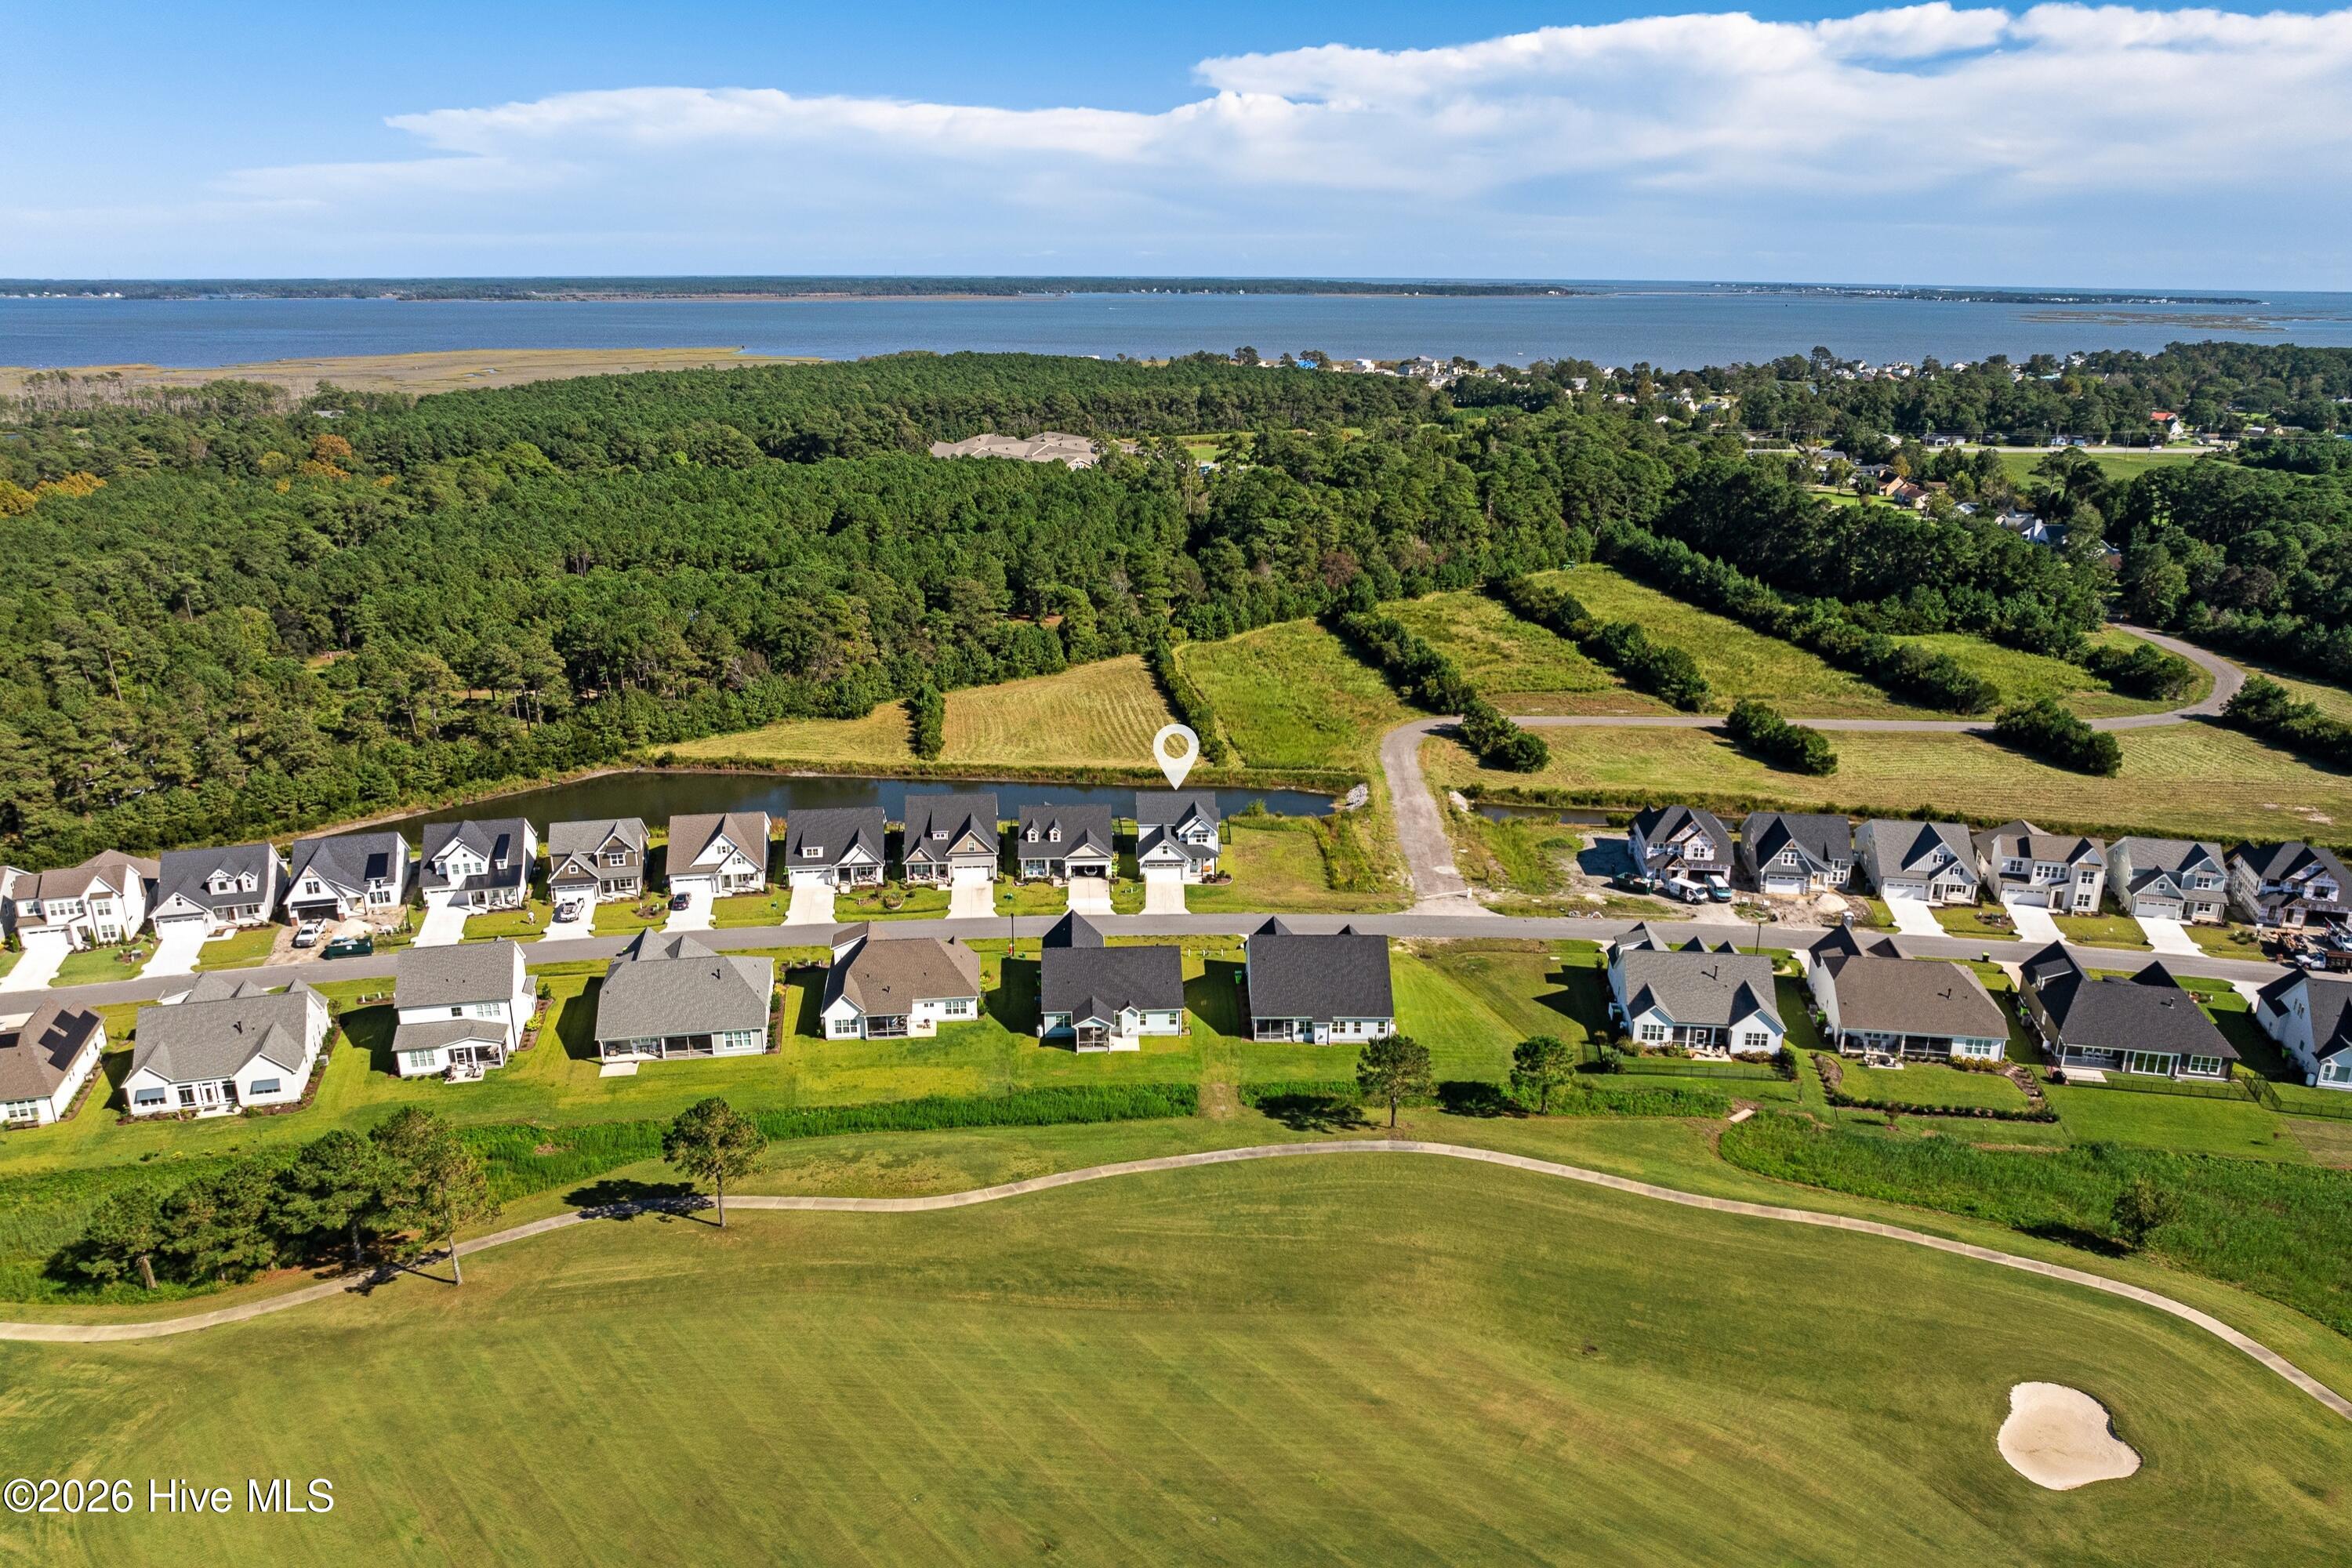
202 Windswept Lane,Beaufort, NC 28516
Beaufort, NC 28516



Description
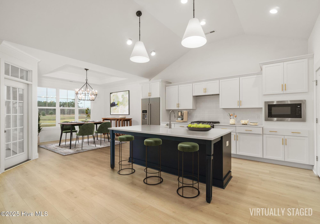
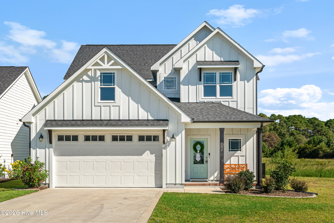
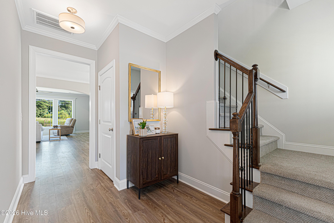
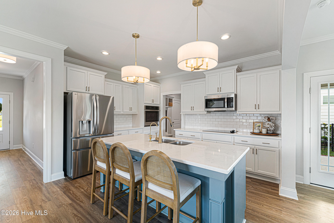
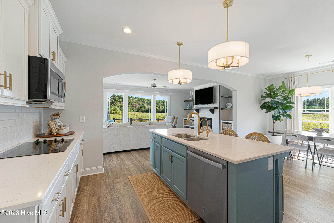
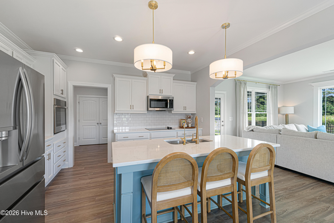
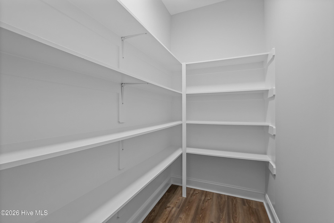
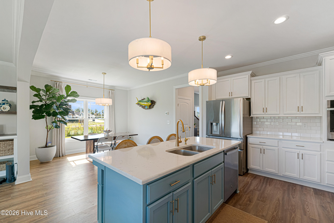
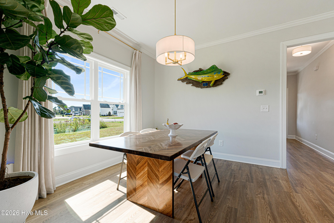
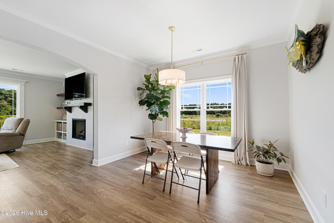
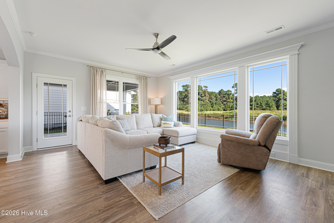
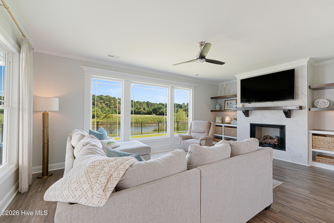
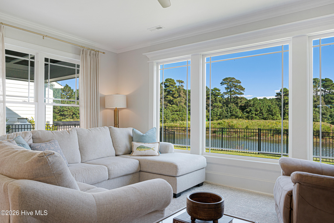
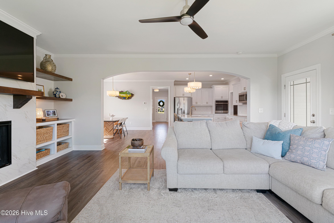
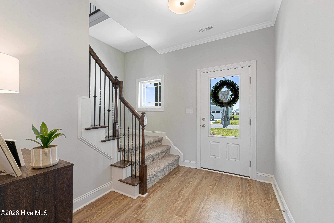
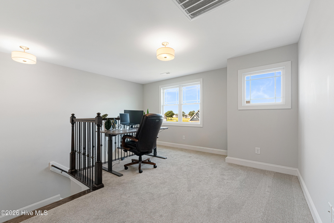
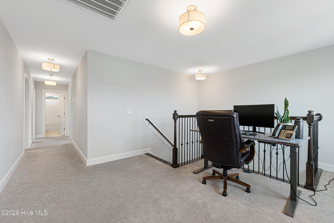
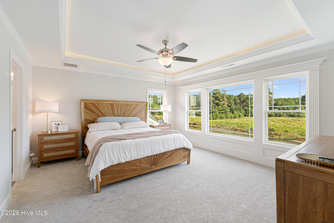
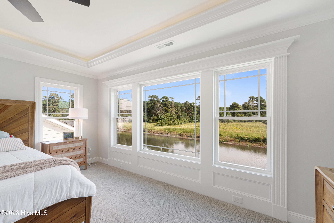
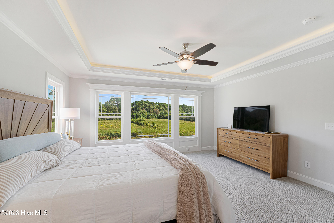
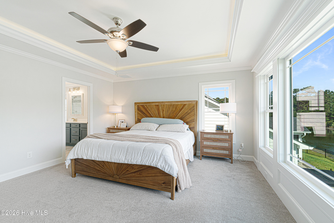
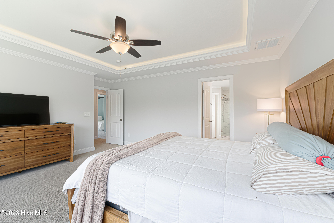
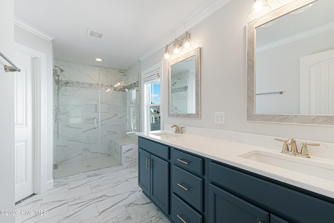
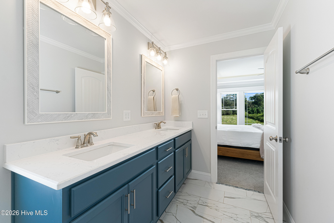
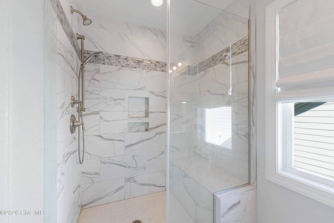
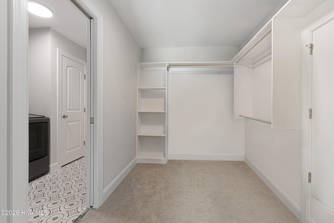
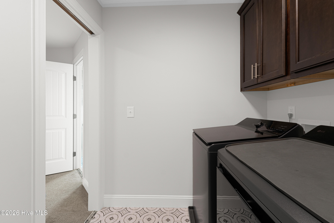
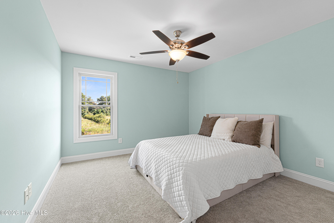
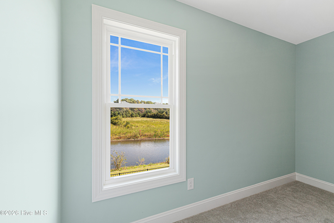
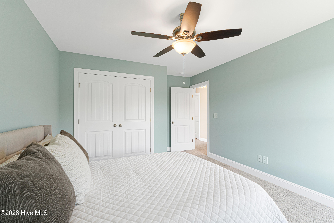
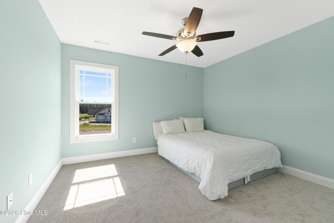
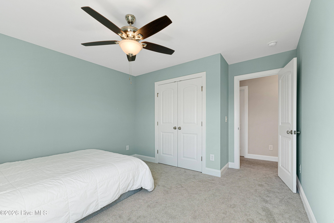
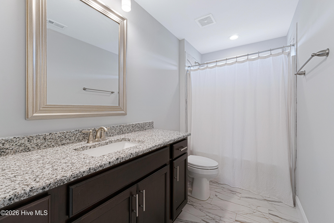
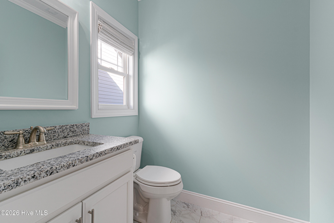
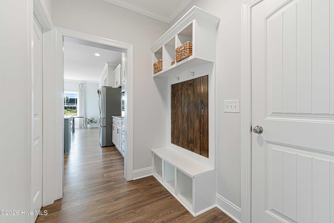
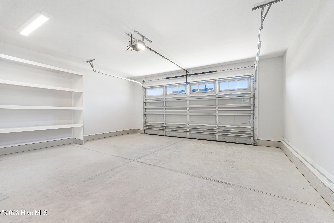
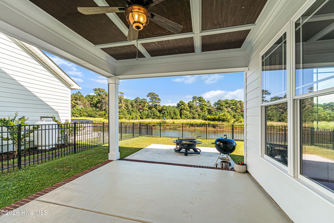
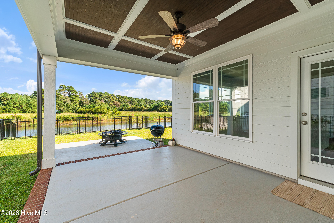
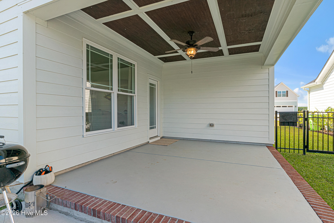
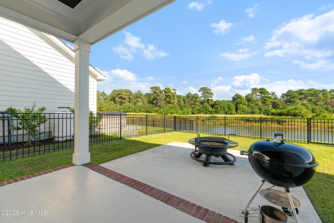
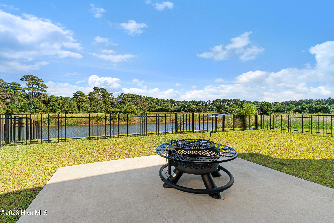
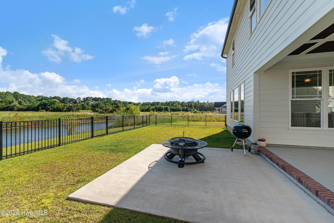
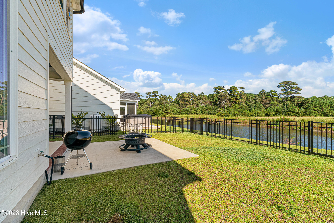
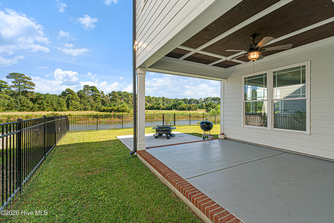
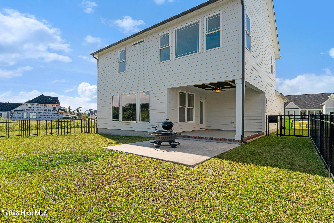
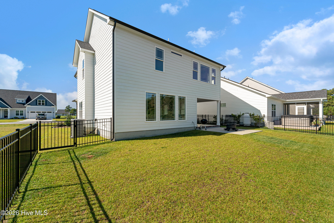
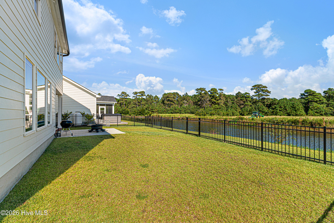
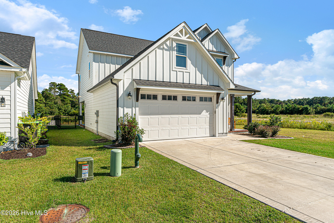
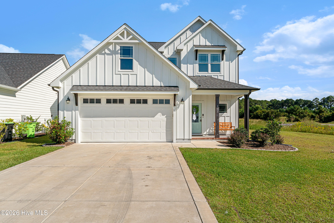
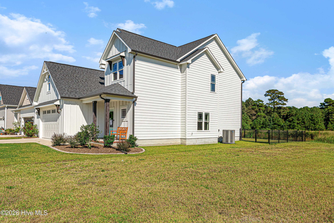
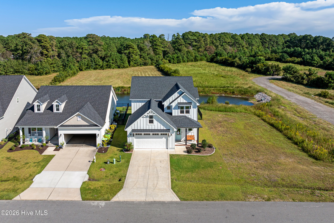
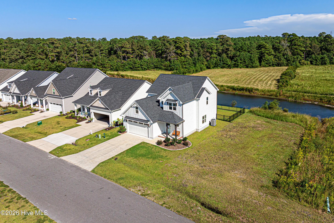
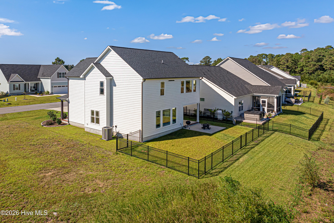
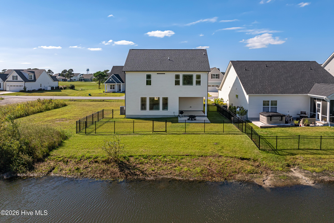
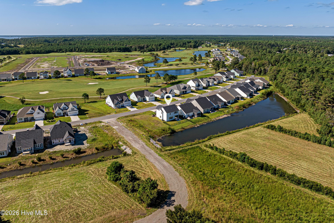
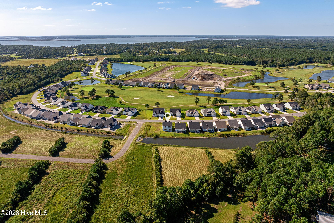
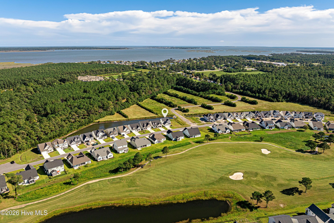
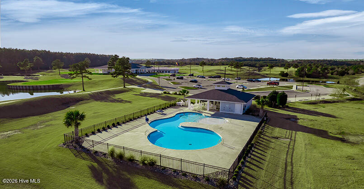
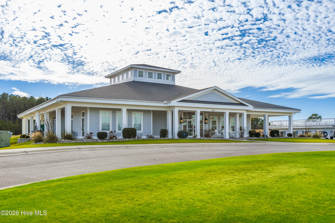
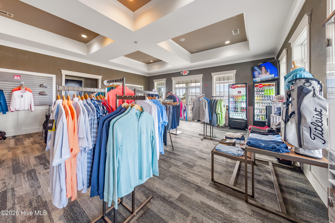
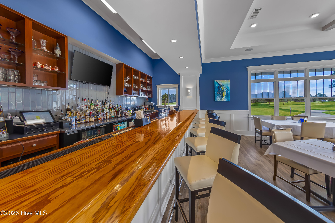
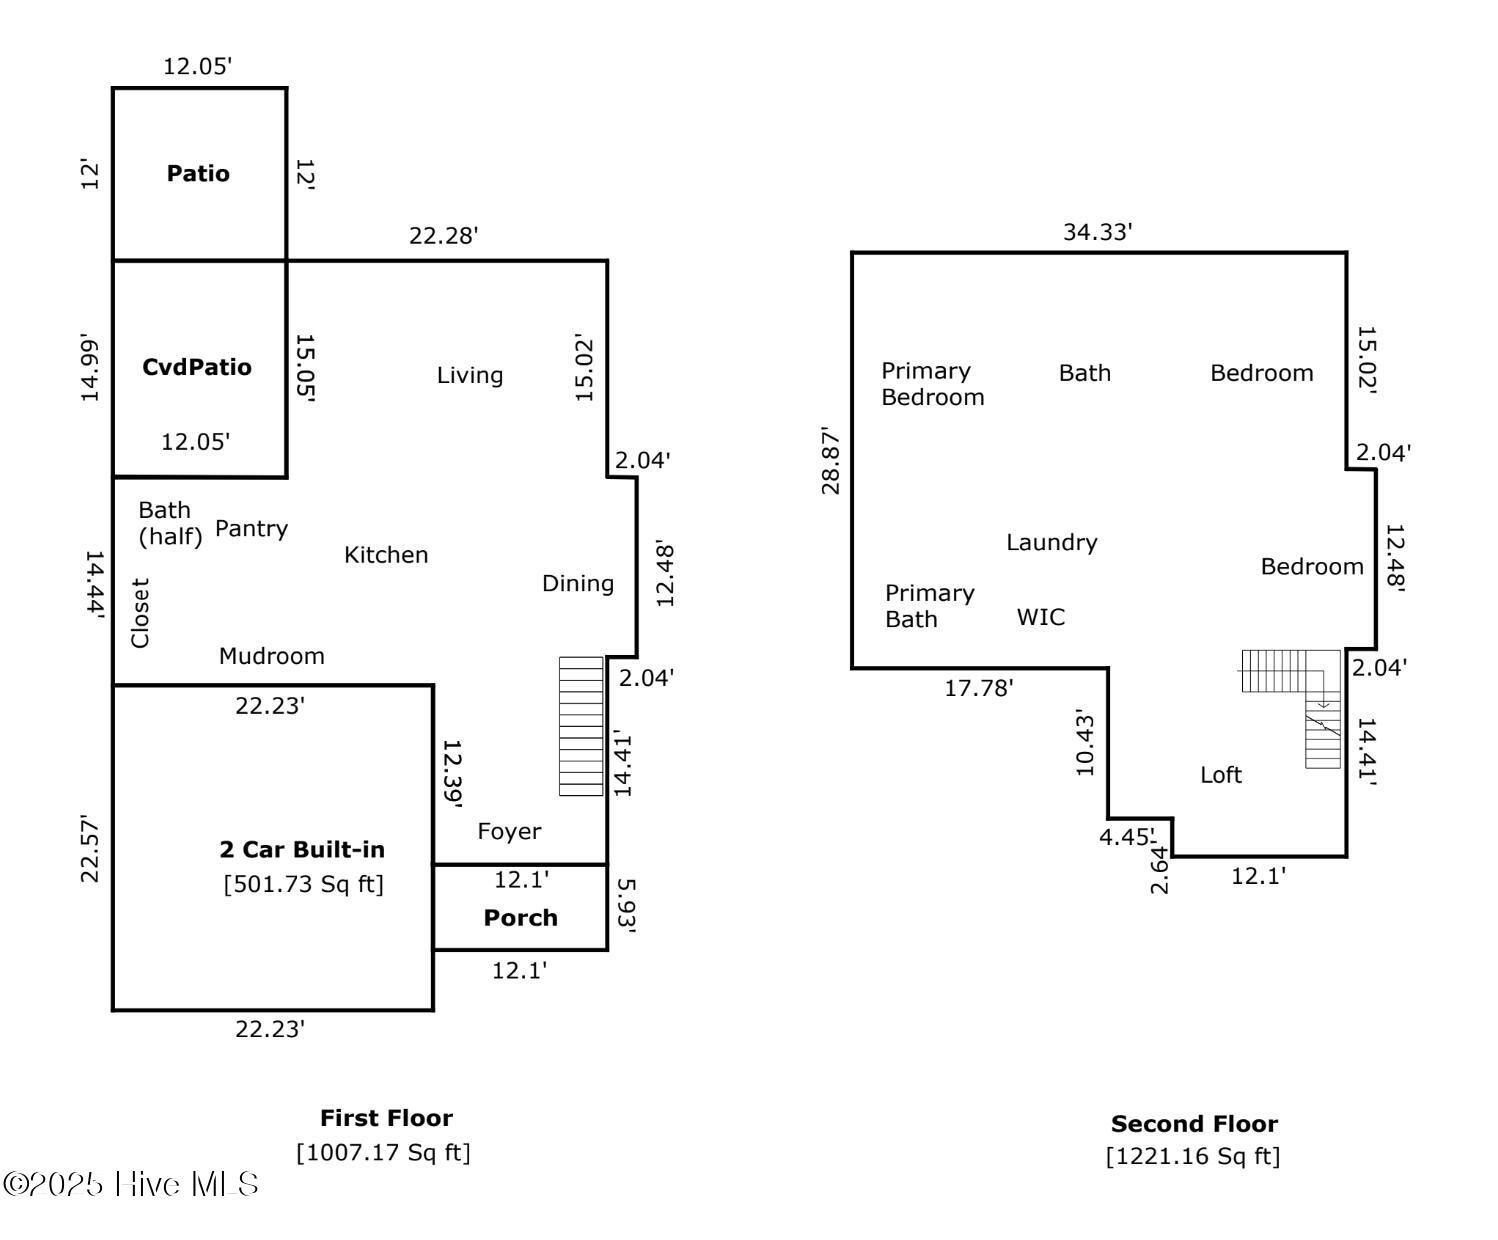
Welcome home to this newer-construction 3-bedroom, 2.5-bath Cumberland home, set beside a common area space for added privacy, with no side neighbors. A charming front porch leads inside to an open floor plan with LVP flooring throughout the first floor. The living area has large windows overlooking the pond, a gas fireplace, and custom built-ins. It opens to both covered and uncovered patios and a fenced yard, making it easy to move between indoor and outdoor living. The kitchen has a tile backsplash, stainless steel appliances, a pantry, and a large island with extra seating that flows into the dining area. Just off the 2-car garage, a built-in unloading station keeps everyday life organized, and a half bath completes the first floor. Upstairs, the primary suite includes a walk-in closet and an ensuite bath with a double vanity and a tile shower. The laundry area can be reached from the hall or through the primary closet. Two additional bedrooms share a hall bath, and a versatile loft works well as a reading nook or work-from-home space. A large walk-in attic adds plenty of storage. As a homeowner in Beaufort Club, you'll have the opportunity to enjoy a resort-style lifestyle with access to optional amenities, including a championship golf course and community pool. The on-site restaurant and bar are also open to the public, providing a convenient place to dine and unwind. Whether you're looking for peaceful living or a home with plenty of space for family and guests, this Beaufort Club property offers an inviting combination of comfort, convenience, and coastal lifestyle.
Details
| MLS # | 100609010 |
|---|---|
| Listing Type | For Sale |
| Style | House |
| HOA Dues | $624 |
| Sub-Type | Resale |
| Status | Active |
| Year | 2024 |
| Days On Site | 3 |
| Listing Provided By | Keller Williams Crystal Coast | Mary Cheatham King Real Estate team |
Features
| Bed(s) | 3 |
|---|---|
| Bath(s) | 3 Total |
| SQ Feet | 2,228 |
| Garage | 2 |
| Story(s) | 2 |
| Zoning | PUD |
| Acreage | 0.11 |
| Property View | Pond |
Interior
| Interior Features | Walk-in Closet(s), Tray Ceiling(s), High Ceilings, Entrance Foyer, Solid Surface, Bookcases, Kitchen Island, Ceiling Fan(s), Pantry, Walk-in Shower, Gas Log, Walk-In Closet(s) |
|---|---|
| Heating Yes / No | Yes |
| Cooling Yes / No | Yes |
| Cooling | Zoned, Heat Pump |
| Fireplace Features | Gas Log |
| Fireplace Yes / No | Yes |
| Laundry Features | Laundry Room |
| Rooms Total | 6 |
Exterior
| Roof | Architectural Shingle |
|---|---|
| Foundation Details | Slab |
| View | Pond |
| Construction Materials | Fiber Cement, Wood Frame |
| Security Features | Smoke Detector(s) |
Parking
| Attached Garage Yes / No | Yes |
|---|---|
| Garage Yes / No | Yes |
| Parking Features | Garage Faces Front, Paved |
Utilities
| Utilities | Sewer Connected, Water Connected |
|---|
Taxes
| Tax Assessed Value | 522573 |
|---|---|
| Tax Book Number | 31 |
| Tax Legal Description | Lot 81, Section 2, The Reserve Collection at North River Club |
| Tax Year | 2026 |
Area Information
| State | NC |
|---|---|
| County | Carteret |
| City | Beaufort |
| Zip Code | 28516 |
| Community Name | Beaufort Club |
| Elementary School | Beaufort |
| High School | East Carteret |
| Listing VS Median (in Beaufort Club) | |
Price: $575,000 low | high Med: $547,400 sqft: 2,228 low | high Med: 2,249 $ / sqft: $258 low | high Med: $248 On site: 3 low | high Med: 210 | |
Market Activity 28516
Request a showing
Request a showing
Contact
Learn More About This Property

| State | NC |
|---|---|
| County | Carteret |
| City | Beaufort |
| Zip Code | 28516 |
| Community Name | Beaufort Club |
| Elementary School | Beaufort |
| High School | East Carteret |
| Listing VS Median (in Beaufort Club) | |
Price: $575,000 low | high Med: $547,400 sqft: 2,228 low | high Med: 2,249 $ / sqft: $258 low | high Med: $248 On site: 3 low | high Med: 210 | |