249 Rough Ridge Trail 20,Aberdeen, NC 28315
Aberdeen, NC 28315






Description
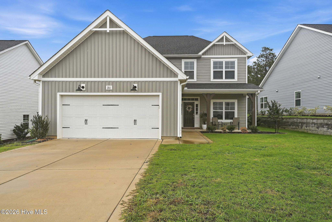
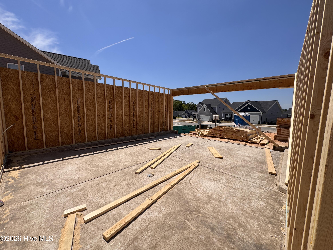
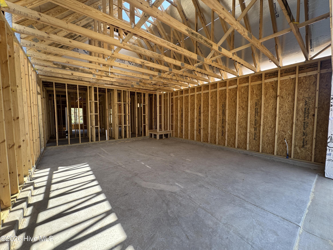
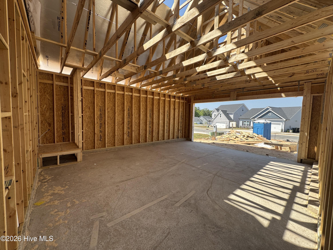
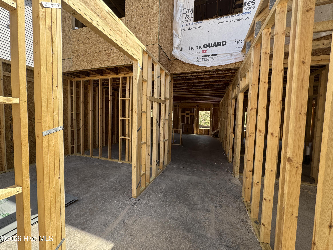
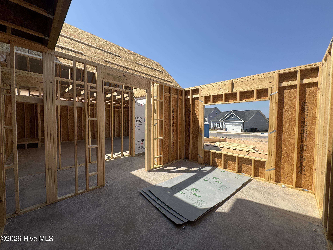
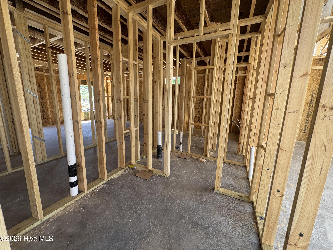
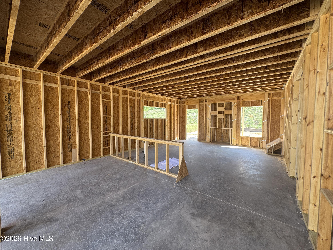
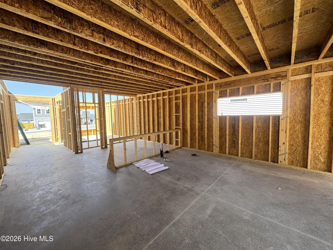
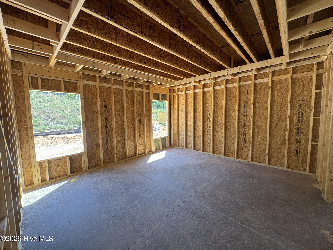
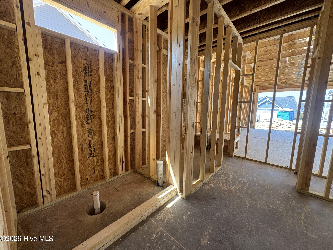
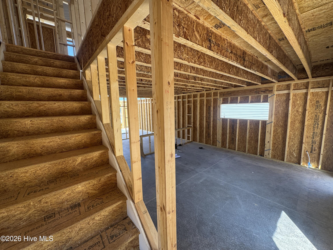
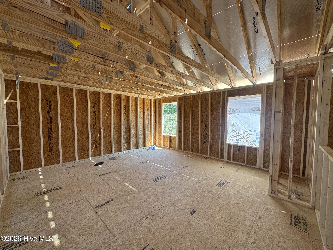
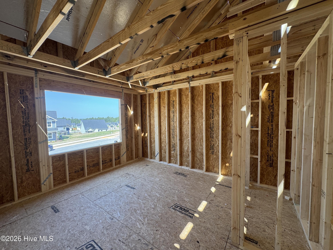
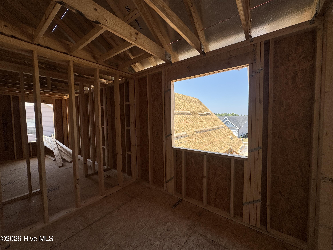
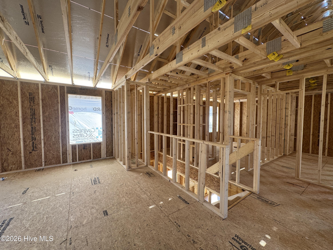
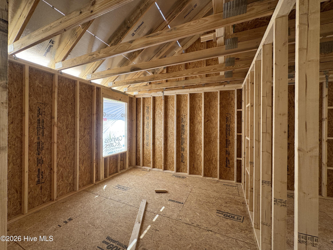
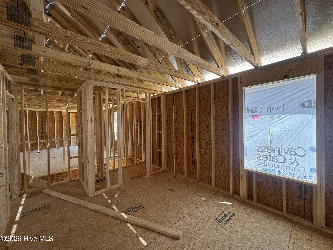
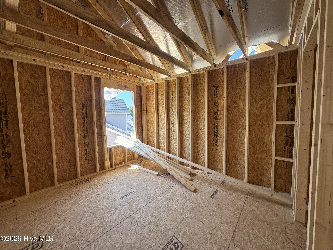
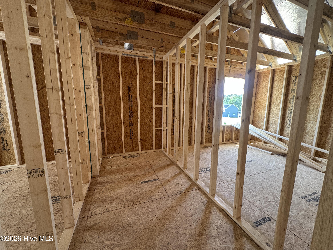
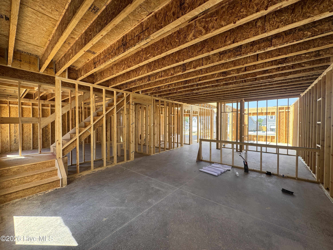
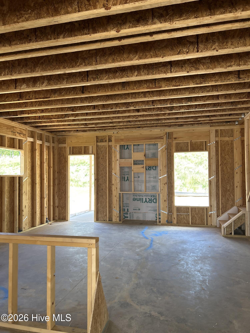
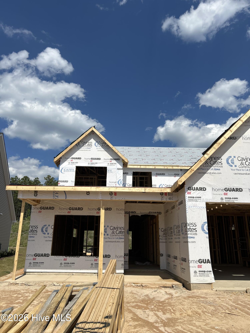
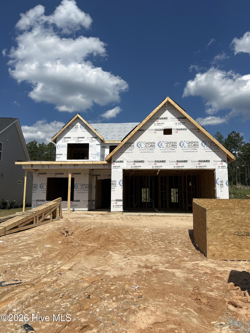
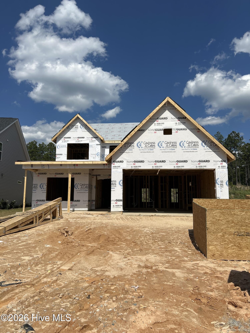
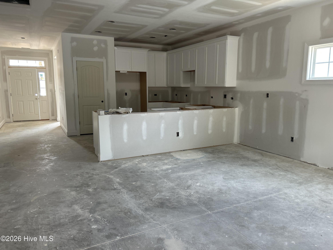
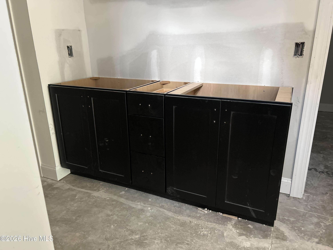
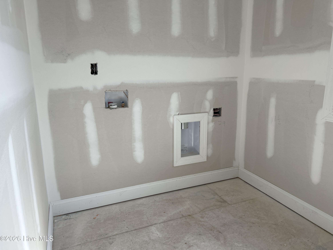
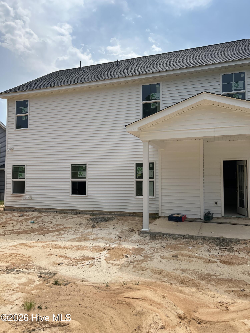
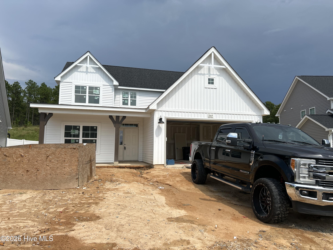
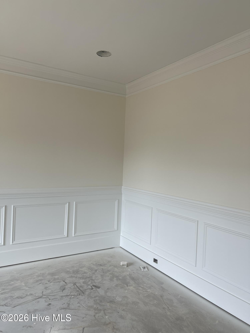
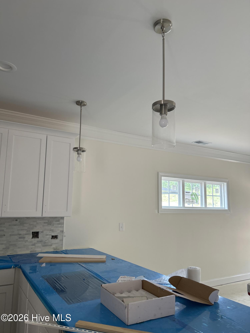
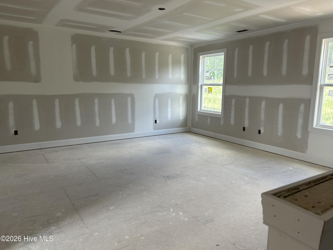
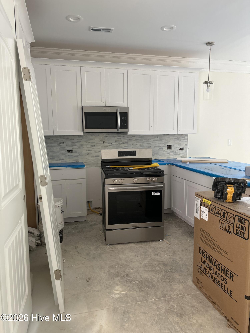
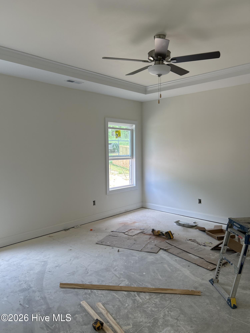
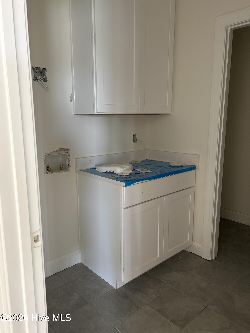
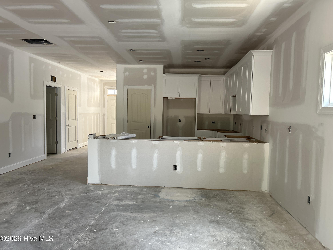
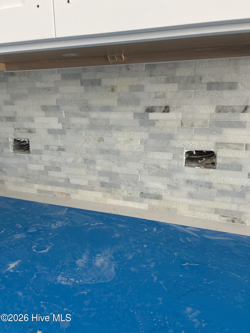
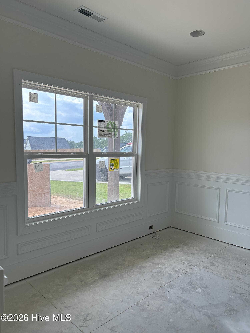
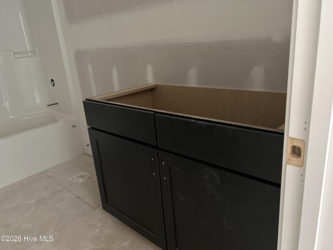
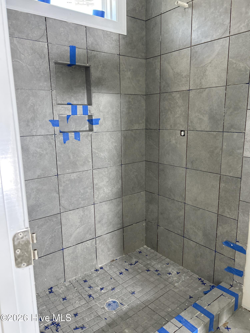
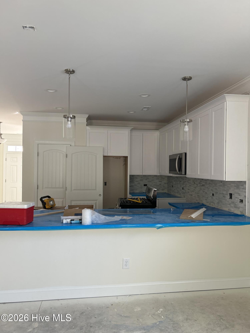
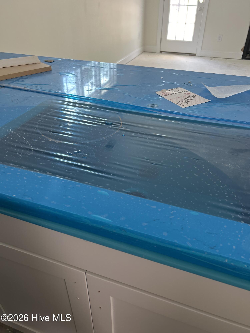
Camellia. Upon entering the home, a formal dining room with optional coffered ceilings and wainscotting is located off of the foyer with access to the kitchen. The kitchen has plenty of countertop space with a sink overlooking the great room, bar seating, and a pantry. The entryway mudroom space to the garage includes an option for a built-in drop zone and access to the powder room. The open great room features an optional fireplace along the back wall and access to the back patio OR optional covered porch. *Please note: Home cannot include the fireplace option without the covered porch. The spacious first-floor primary suite is located off the great room and includes a tray ceiling option. The primary bathroom features a large walk-in closet, private water closet, linen closet, double vanity sink with stacked drawer option, and walk-in shower. The second floor features a family loft atop the stairs with hall access to 3 additional bedrooms with walk-in closets, laundry room, and full bathroom with double vanity option. Optional additional fifth bedroom with walk-in closet, full bathroom, and linen closet in lieu of the family loft. Optional extension of the front porch. 2-car garage with multiple garage layout options available, including work area bump out, golf cart garage, and 3rd-car garage options. Garage option availability is homesite and community-dependent.
Details
| MLS # | 100545137 |
|---|---|
| Listing Type | For Sale |
| Style | House |
| HOA Dues | $395 |
| Sub-Type | New Construction |
| Status | Pending With Showings |
| Year | 2026 |
| Days On Site | 256 |
| Listing Provided By | Better Homes and Gardens Real Estate Lifestyle Property Partners | Scott Lincicome |
Features
| Bed(s) | 4 |
|---|---|
| Bath(s) | 3 Total |
| SQ Feet | 2,434 |
| Garage | 2 |
| Story(s) | 2 |
| Zoning | ABERDEEN |
| Acreage | 0.30 |
| Property View | None |
Interior
| Interior Features | Master Downstairs, Walk-in Closet(s), Tray Ceiling(s), High Ceilings, Ceiling Fan(s), Pantry, Walk-in Shower, Gas Log, Walk-In Closet(s) |
|---|---|
| Heating Yes / No | Yes |
| Cooling Yes / No | Yes |
| Cooling | Central Air |
| Fireplace Features | Gas Log |
| Fireplaces Total | 1 |
| Fireplace Yes / No | Yes |
| Laundry Features | Dryer Hookup, Washer Hookup, Laundry Room |
| Rooms Total | 10 |
Exterior
| Exterior Features | Cluster Mailboxes |
|---|---|
| Roof | Architectural Shingle |
| Foundation Details | Slab |
| View | None |
| Construction Materials | Vinyl Siding, Wood Frame |
| Security Features | Security System, Smoke Detector(s) |
Parking
| Attached Garage Yes / No | Yes |
|---|---|
| Garage Yes / No | Yes |
| Parking Features | Garage Faces Front, Attached, Concrete, Garage Door Opener, Paved |
Utilities
| Utilities | Natural Gas Connected, Sewer Connected, Water Connected |
|---|
Taxes
| Tax Assessed Value | 55000 |
|---|---|
| Tax Book Number | 20 |
| Tax Legal Description | BETHESDA PINES LOT 20 |
| Tax Year | 2025 |
Area Information
| State | NC |
|---|---|
| County | Moore |
| City | Aberdeen |
| Zip Code | 28315 |
| Community Name | Bethesda Pines |
| School District | Moore County Schools |
| Elementary School | Aberdeeen Elementary |
| High School | Pinecrest High |
| Listing VS Median (in Bethesda Pines) | |
Price: $471,500 low | high Med: $473,250 sqft: 2,434 low | high Med: 2,515 $ / sqft: $194 low | high Med: $188 On site: 256 low | high Med: 137.5 | |
Market Activity 28315
Request a showing
Request a showing
Contact
Learn More About This Property

| State | NC |
|---|---|
| County | Moore |
| City | Aberdeen |
| Zip Code | 28315 |
| Community Name | Bethesda Pines |
| School District | Moore County Schools |
| Elementary School | Aberdeeen Elementary |
| High School | Pinecrest High |
| Listing VS Median (in Bethesda Pines) | |
Price: $471,500 low | high Med: $473,250 sqft: 2,434 low | high Med: 2,515 $ / sqft: $194 low | high Med: $188 On site: 256 low | high Med: 137.5 | |