In-Person: 08/25 12:00 PM - 5:00 PM
In-Person: 08/27 12:00 PM - 5:00 PM
2519 Starling Lane,New Bern, NC 28562
New Bern, NC 28562





Description
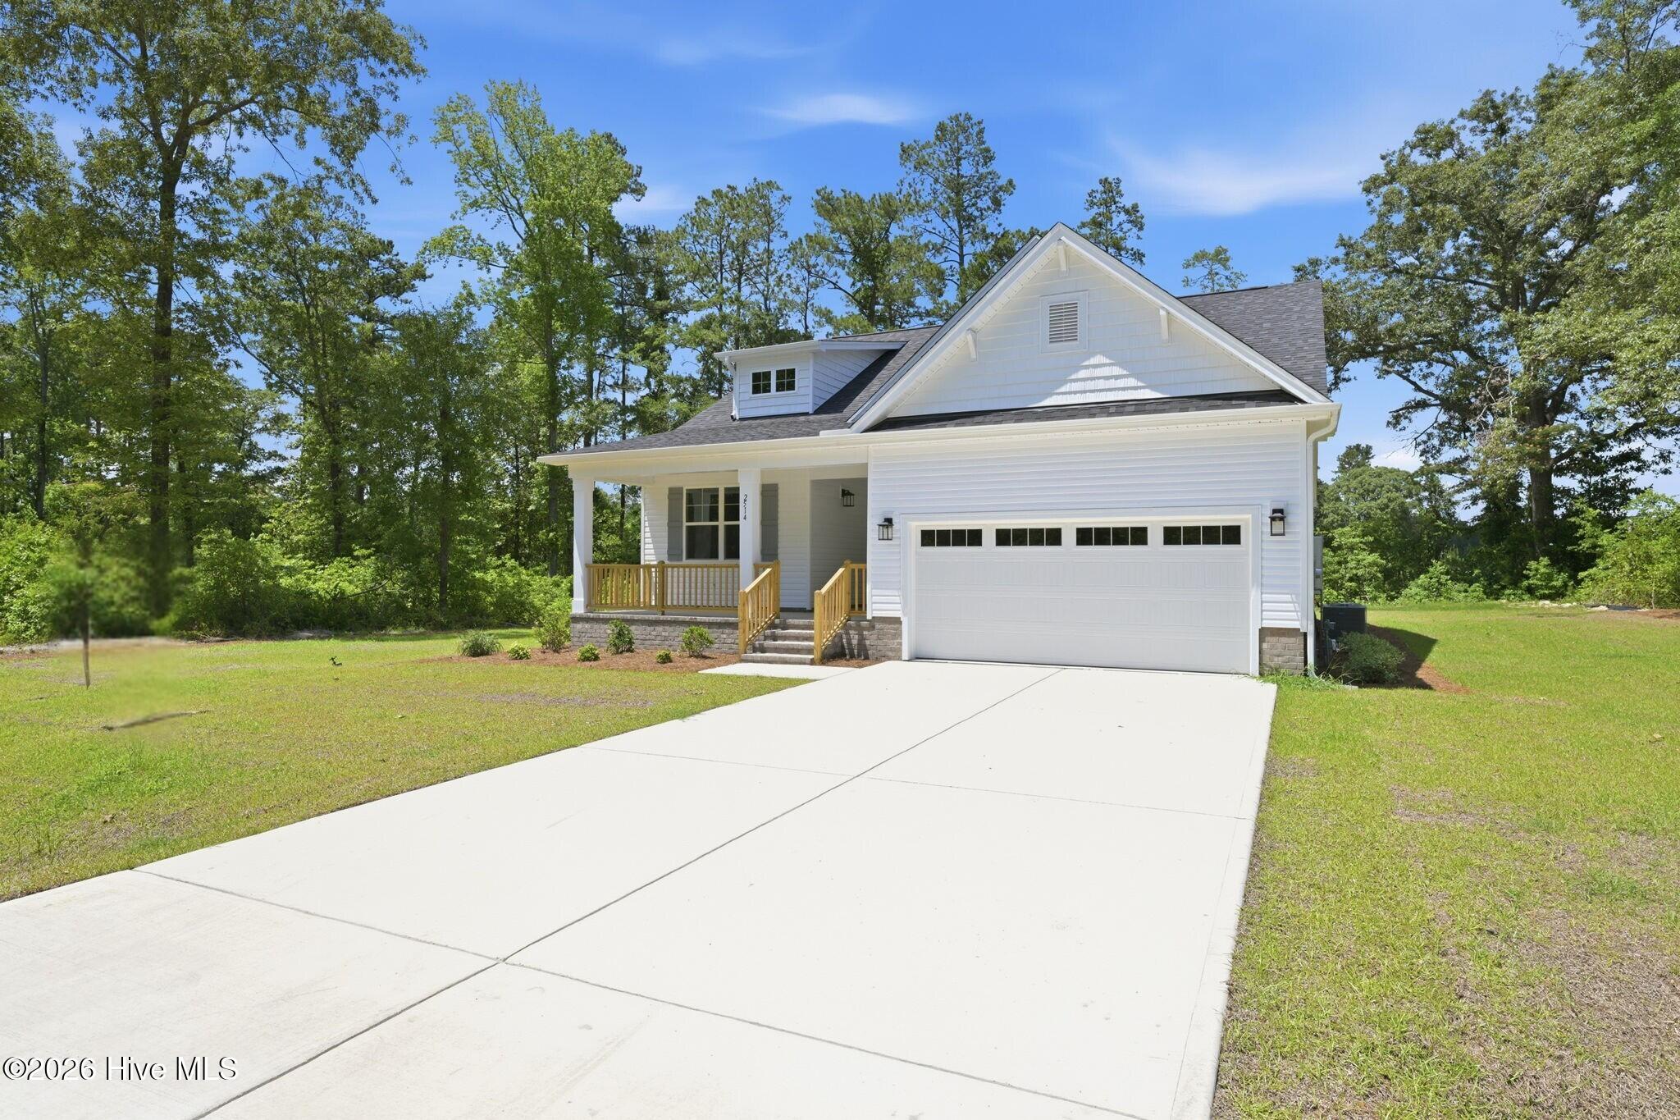
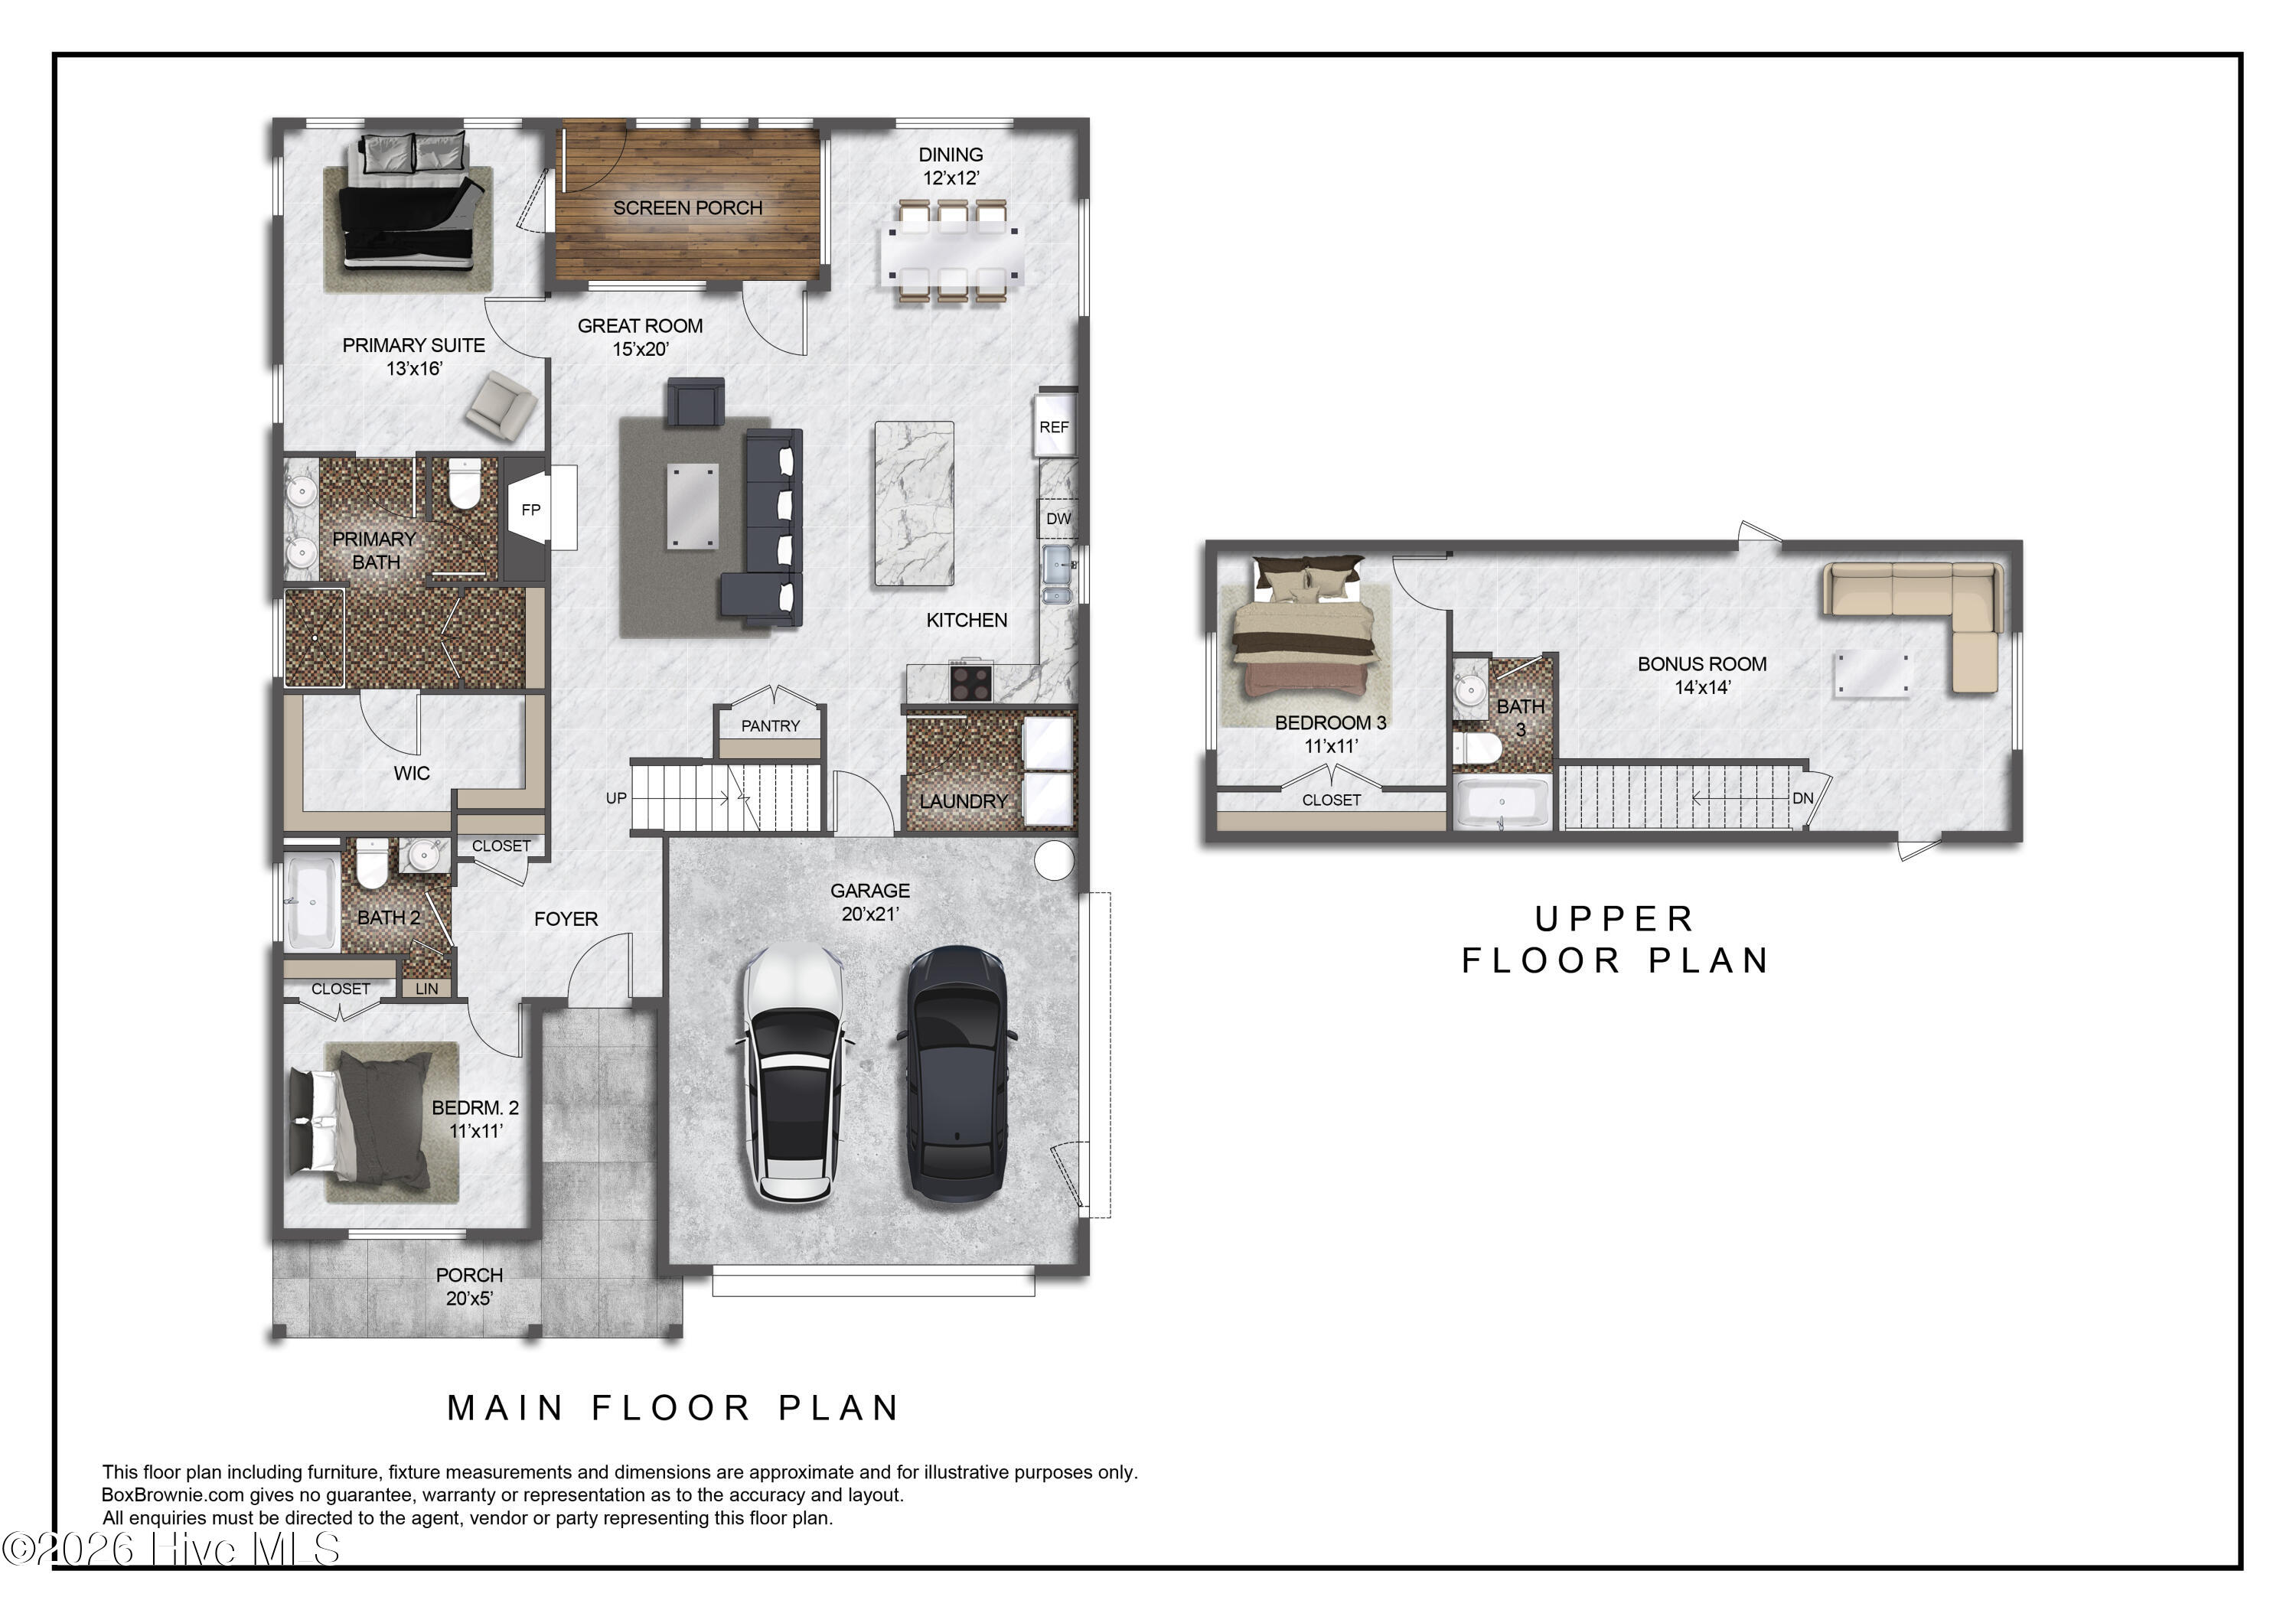
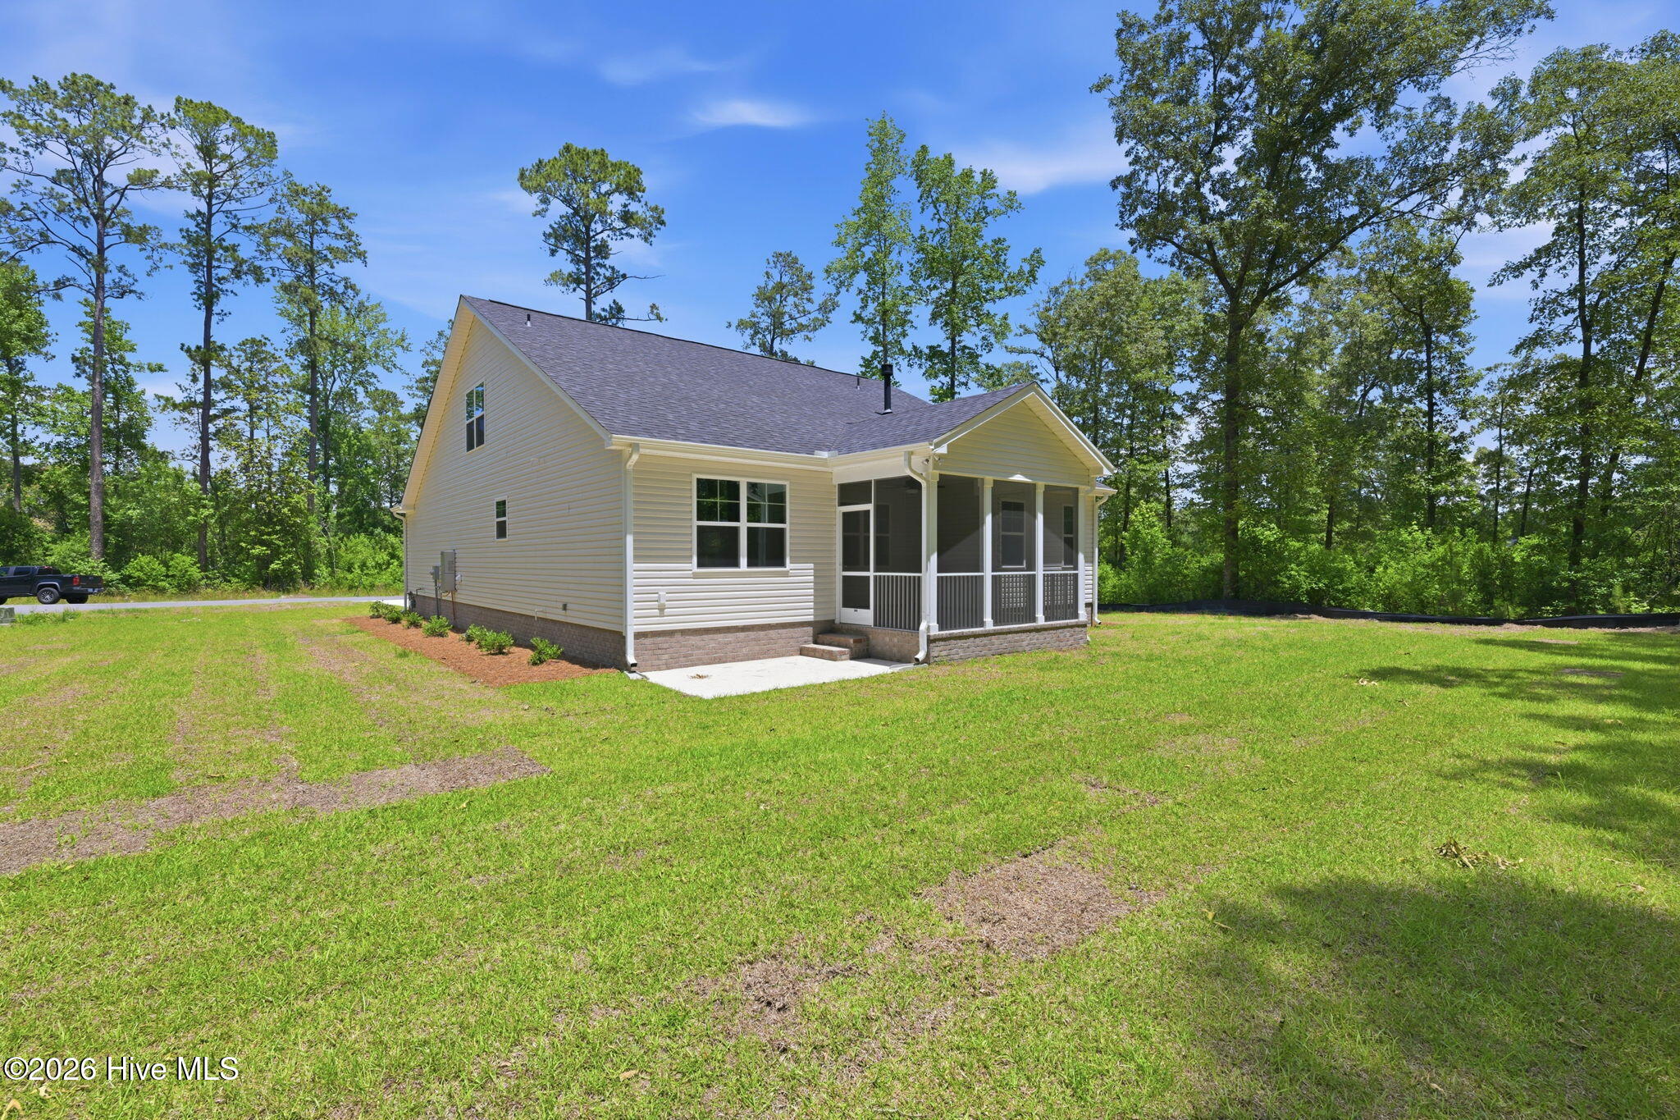
*** Up to $10K in flex cash*** Introducing the Pinehaven floor plan--never before built in New Bern! Situated on a spacious .38-acre homesite in Hickory Run at River Trace, this thoughtfully designed ranch-style home offers the perfect blend of comfort, functionality, and privacy. The main level features 2 bedrooms and 2 full baths, including a private primary suite conveniently located just off the great room. The open-concept living area showcases a welcoming fireplace and a well-appointed kitchen with a large center island, creating an ideal space for everyday living and entertaining. Upstairs, a versatile bonus room includes an additional bedroom and full bath, perfect for guests, a home office, or multi-generational living. Outdoor living is just as impressive, with both a covered front porch and screened in back porch extending the living space beyond the primary dining area. Additional features include a 2-car attached garage and a practical layout designed for today's lifestyle. Nestled in the tucked-away community of Hickory Run at River Trace, residents enjoy large wooded homesites, privacy, and room to breathe--all with no drive-thru traffic and a limited HOA. Conveniently located near historic downtown New Bern, MCAS Cherry Point, and the beaches of North Carolina's Crystal Coast, this community offers a lifestyle focused on space, privacy, and connection rather than crowded neighborhoods and cookie-cutter floor plans.
Details
| MLS # | 100550956 |
|---|---|
| Listing Type | For Sale |
| Style | House |
| HOA Dues | $480 |
| Sub-Type | New Construction |
| Status | Active |
| Year | 2026 |
| Days On Site | 214 |
| Listing Provided By | COLDWELL BANKER SEA COAST ADVANTAGE | CYNTHIA NICE |
Features
| Bed(s) | 3 |
|---|---|
| Bath(s) | 3 Total |
| SQ Feet | 2,208 |
| Garage | 2 |
| Story(s) | 1 |
| Zoning | resi |
| Acreage | 0.38 |
| Property View | See Remarks |
Interior
| Interior Features | Master Downstairs, Walk-in Closet(s), High Ceilings, Entrance Foyer, Solid Surface, Kitchen Island, Ceiling Fan(s), Pantry, Walk-in Shower, Gas Log, Walk-In Closet(s) |
|---|---|
| Heating Yes / No | Yes |
| Cooling | Ceiling Fan(s), Heat Pump |
| Fireplace Features | Gas Log |
| Fireplaces Total | 1 |
| Fireplace Yes / No | Yes |
| Laundry Features | Laundry Room |
| Furnished | Unfurnished |
| Rooms Total | 7 |
Exterior
| Exterior Features | Cluster Mailboxes, Thermal Doors |
|---|---|
| Roof | Shingle |
| Foundation Details | Raised, Slab |
| Lot Features | Interior Lot, Level, Landscaped |
| Waterfront Features | None |
| View | See Remarks |
| Construction Materials | Vinyl Siding, Wood Frame |
Parking
| Attached Garage Yes / No | Yes |
|---|---|
| Garage Yes / No | Yes |
| Parking Features | Garage Faces Front, Concrete, Garage Door Opener |
Utilities
| Utilities | Cable Available, Natural Gas Connected, Water Connected |
|---|
Taxes
| Tax Assessed Value | 94124 |
|---|---|
| Tax Book Number | J |
| Tax Legal Description | LOT 17 HICKORY RUN AT RIVER TRACE PH III |
| Tax Year | 2025 |
Area Information
| State | NC |
|---|---|
| County | Craven |
| City | New Bern |
| Zip Code | 28562 |
| Community Name | Hickory Run at River Trace |
| Elementary School | Brinson |
| High School | New Bern |
| Listing VS Median (in Hickory Run at River Trace) | |
Price: $469,990 low | high Med: $499,995 sqft: 2,208 low | high Med: 2,523 $ / sqft: $213 low | high Med: $199 On site: 214 low | high Med: 129 | |
Market Activity 28562
Request a showing
Request a showing
Contact
Learn More About This Property

| Open House |
|---|
| In-Person 08/25 12:00 PM - 5:00 PM |
| In-Person 08/27 12:00 PM - 5:00 PM |
| In-Person 08/28 12:00 PM - 5:00 PM |
| State | NC |
|---|---|
| County | Craven |
| City | New Bern |
| Zip Code | 28562 |
| Community Name | Hickory Run at River Trace |
| Elementary School | Brinson |
| High School | New Bern |
| Listing VS Median (in Hickory Run at River Trace) | |
Price: $469,990 low | high Med: $499,995 sqft: 2,208 low | high Med: 2,523 $ / sqft: $213 low | high Med: $199 On site: 214 low | high Med: 129 | |