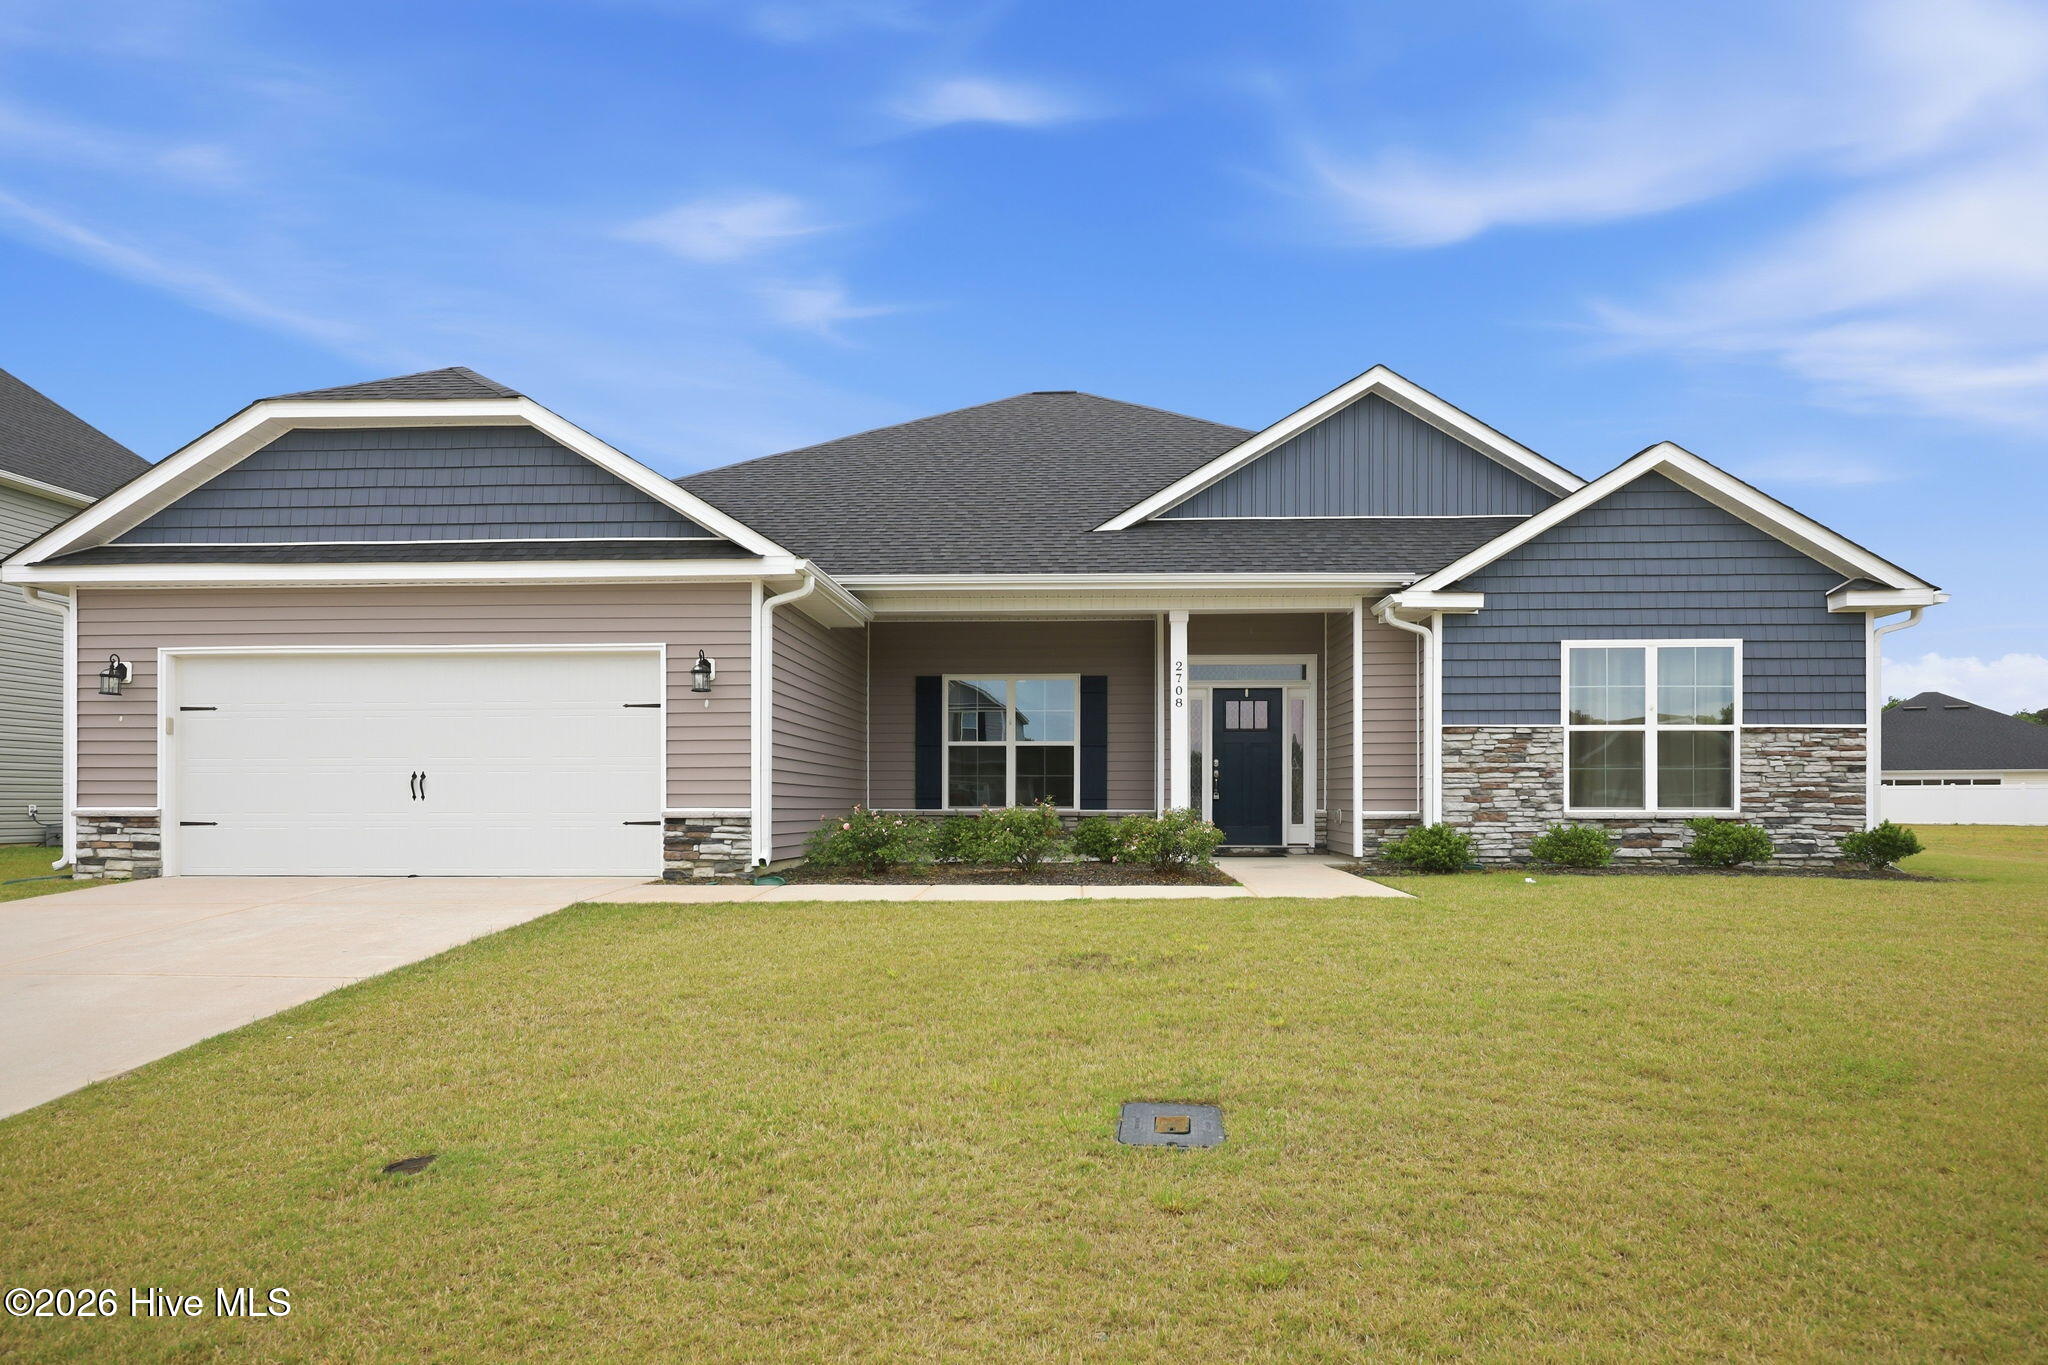
2745 Luna Lane,Winterville, NC 28590
Winterville, NC 28590











Description
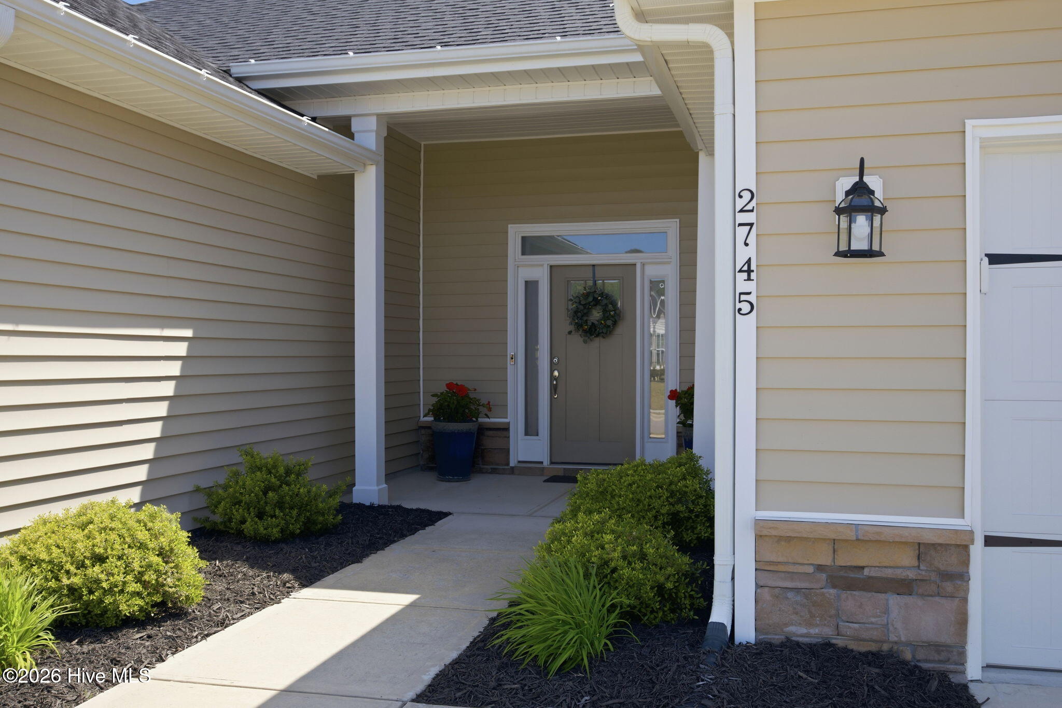
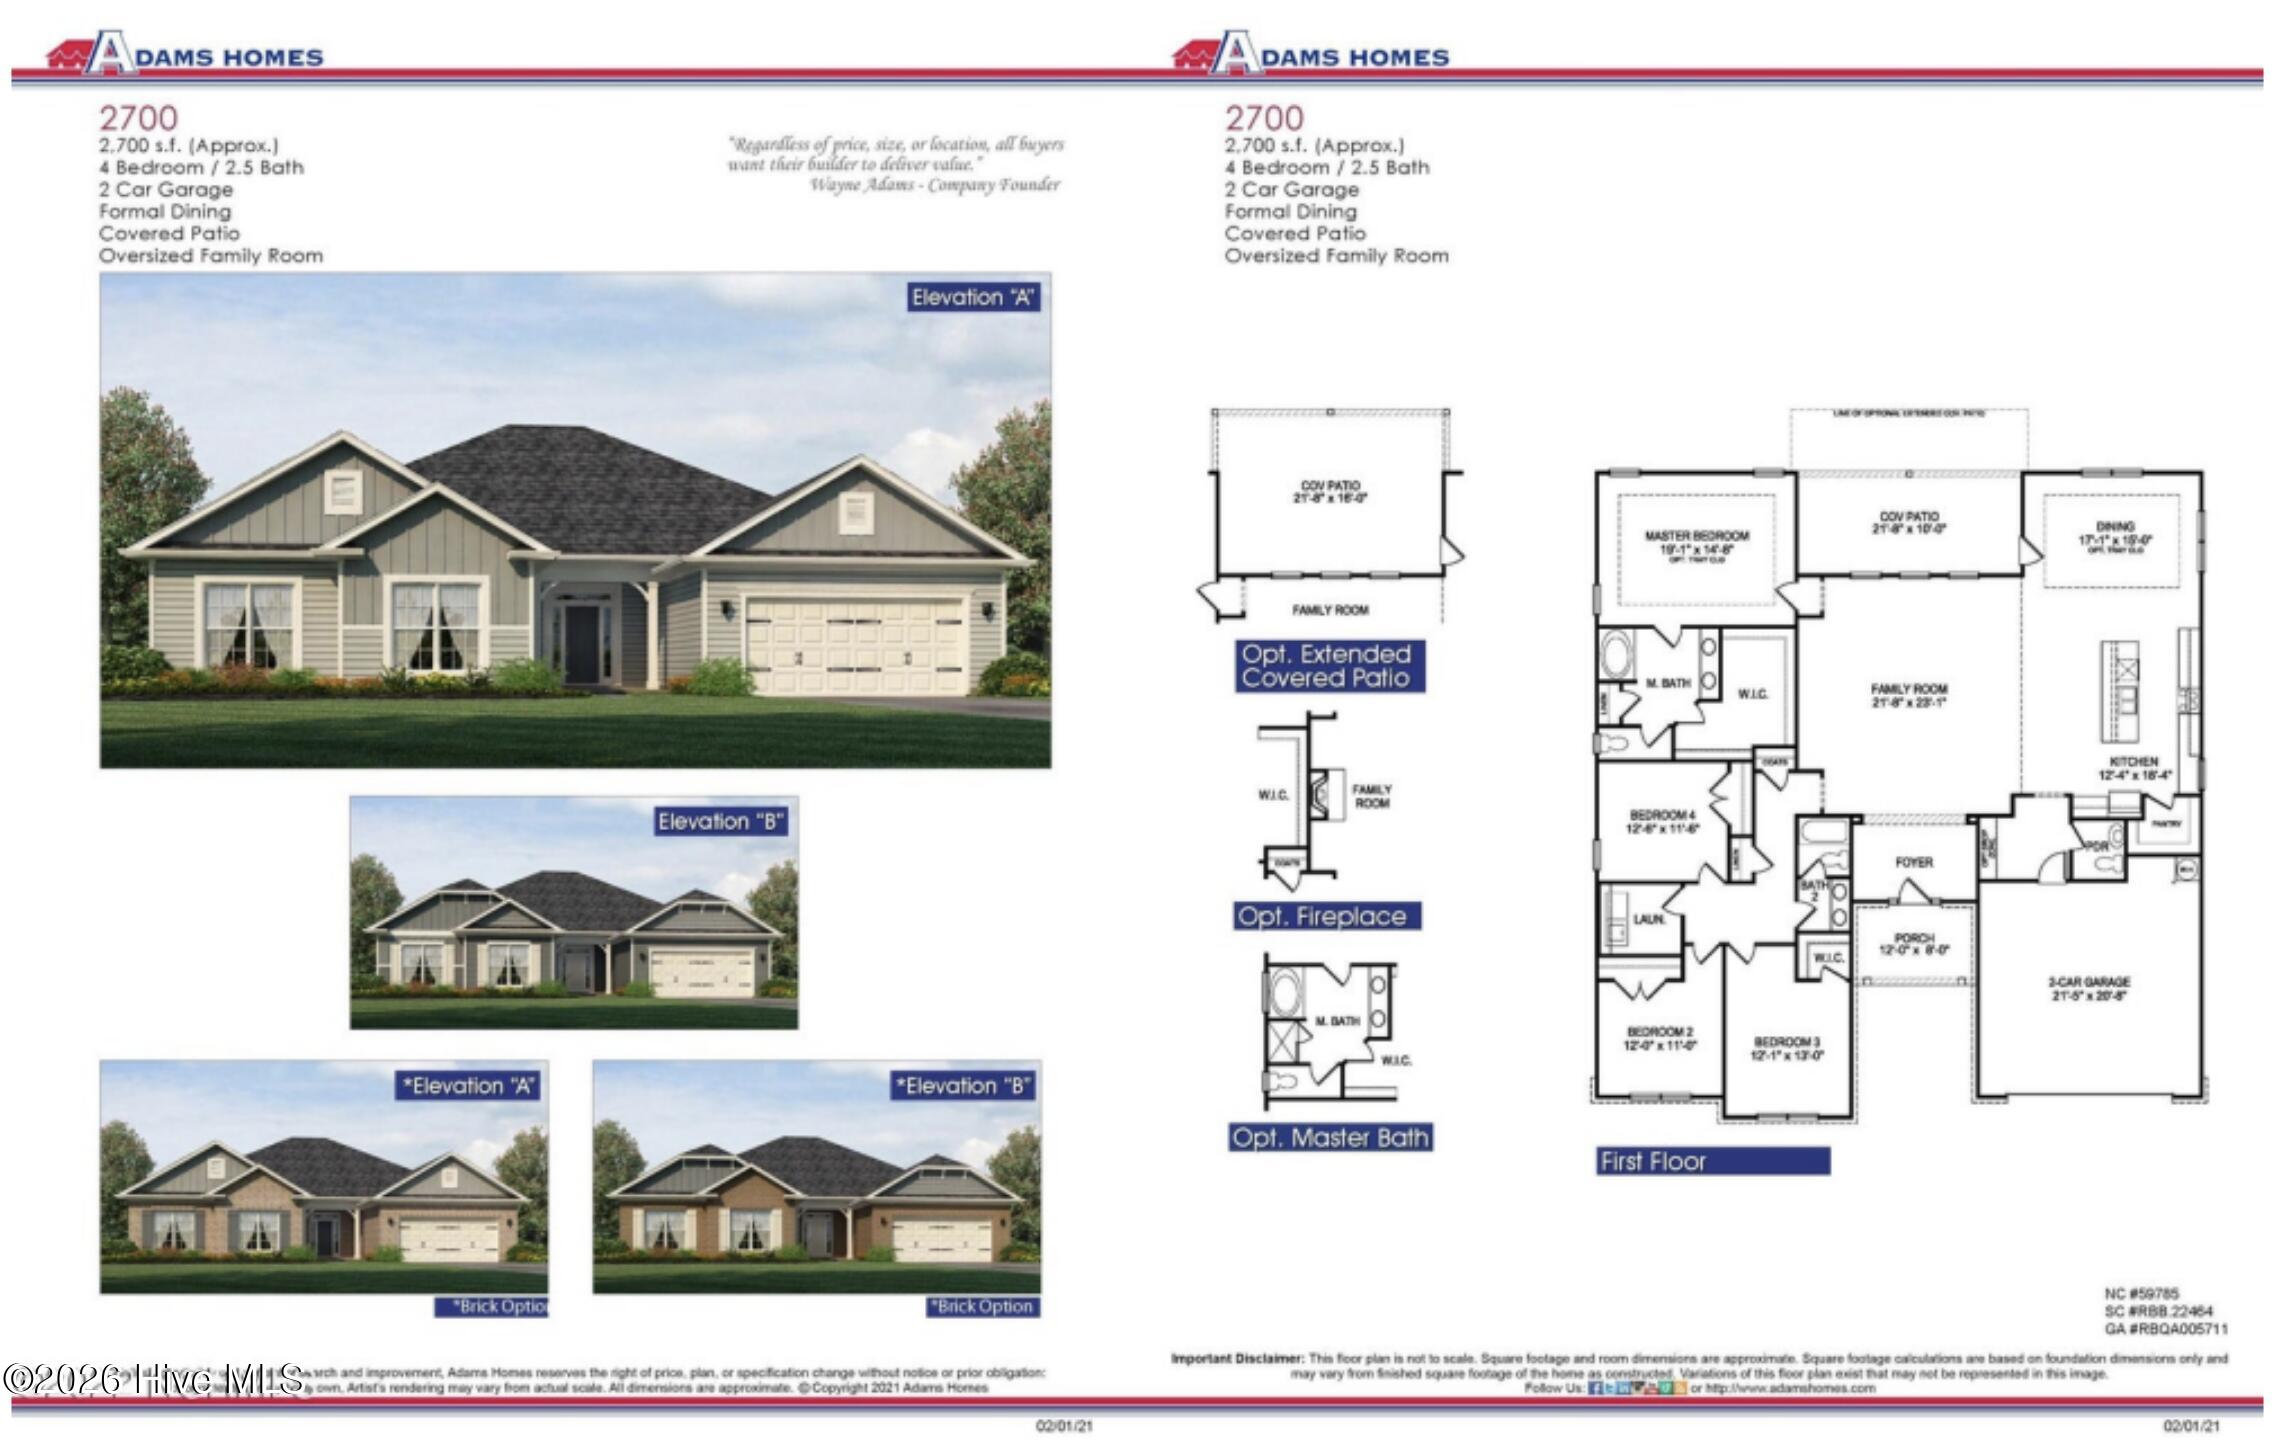
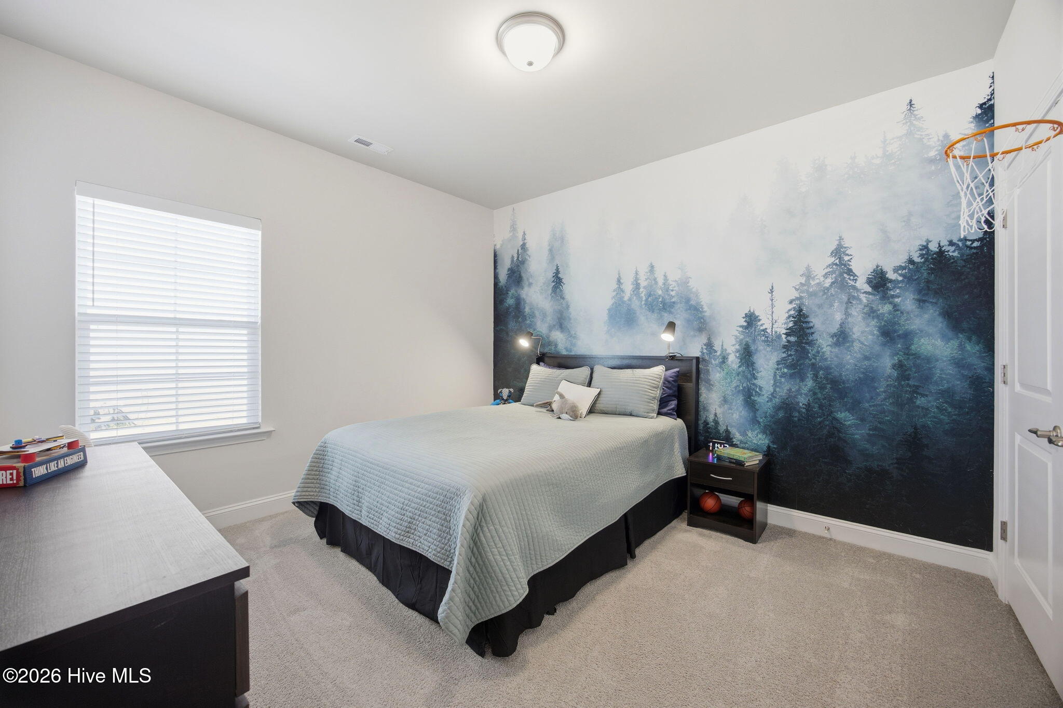
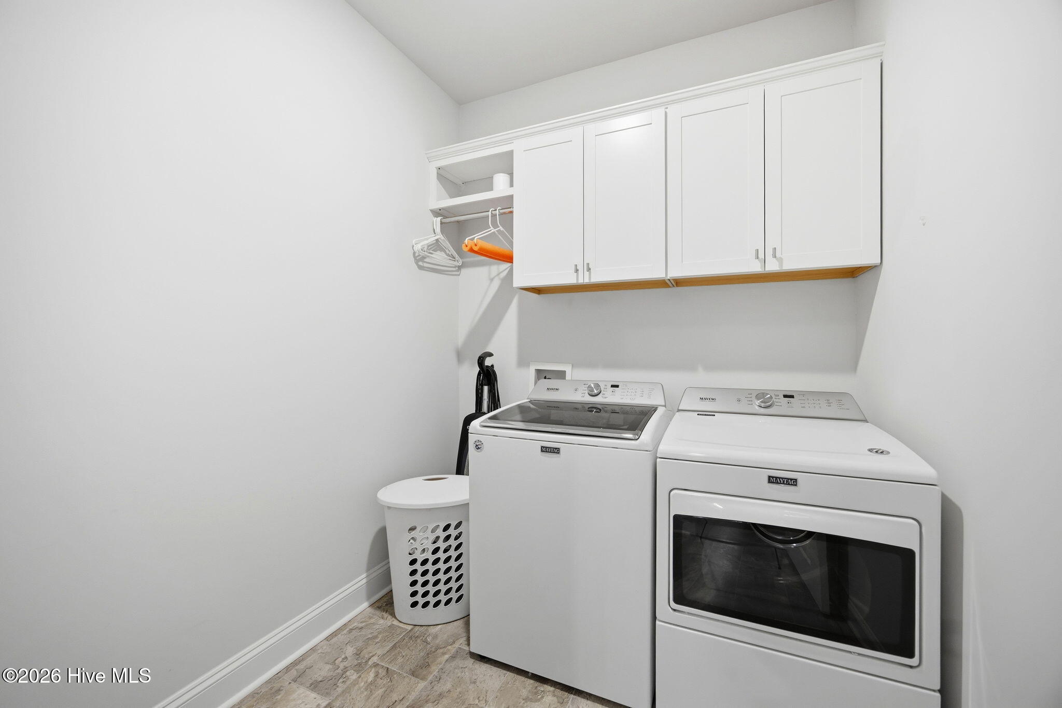
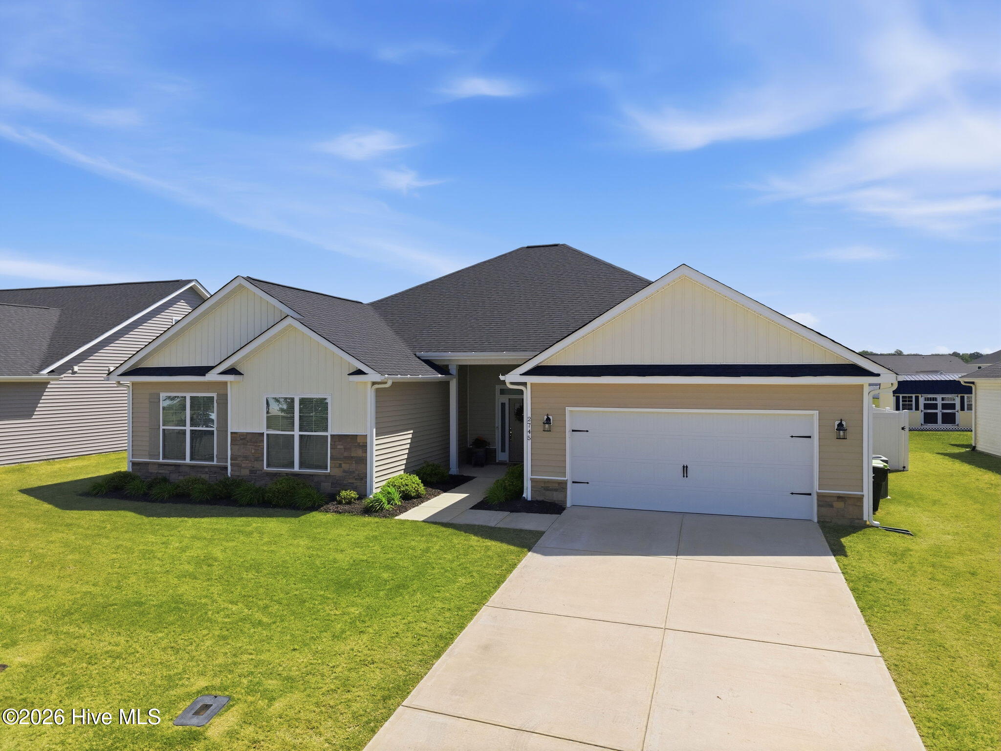
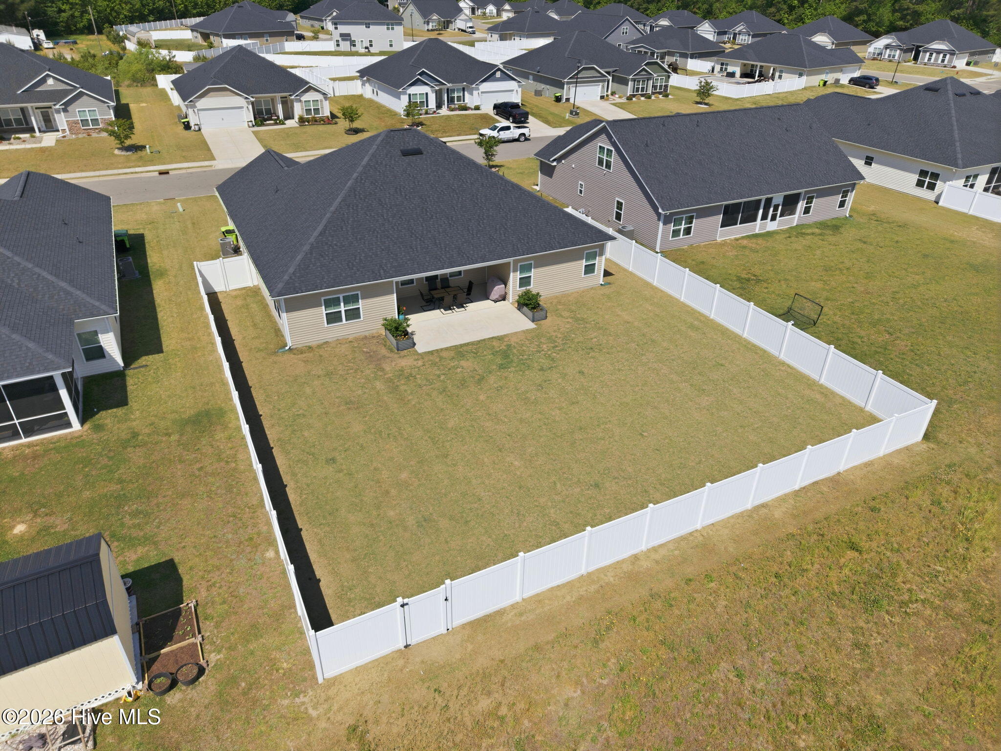
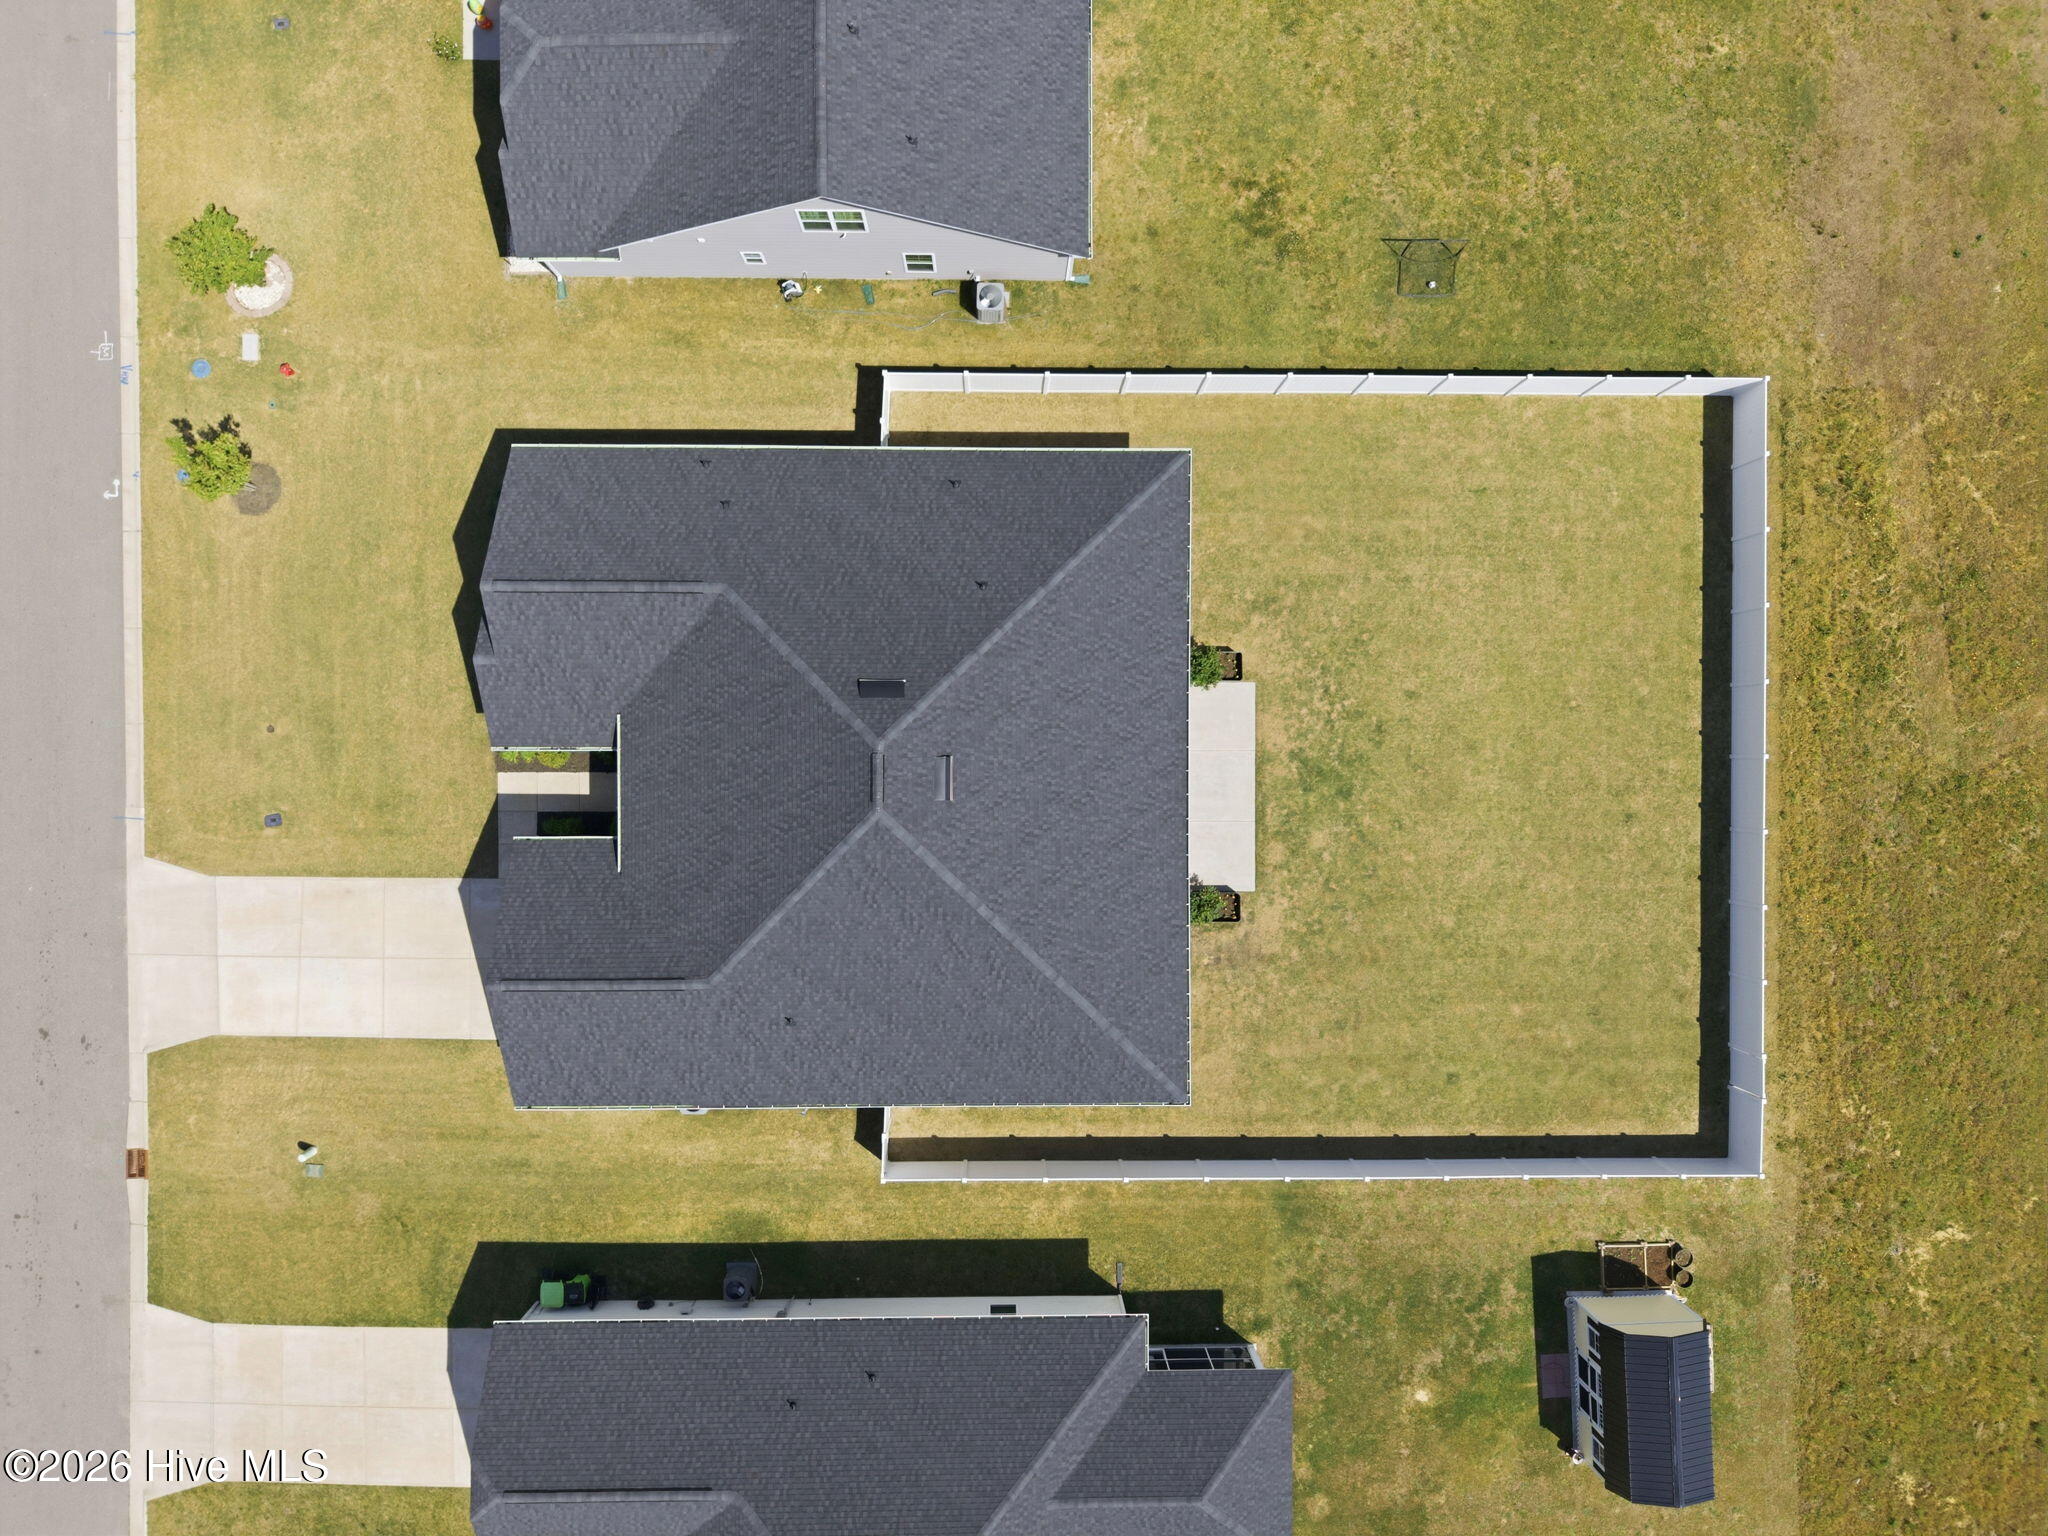
Step inside to a welcoming foyer that opens to an airy, open-concept floor plan. The living room features high ceilings and a cozy fireplace, creating a space that feels both expansive and inviting. The kitchen is complete with a large island, granite countertops, great cabinet space, and a walk-in pantry. All appliances included, making this move-in or rental ready. Just off the kitchen, the formal dining room stands out with beautiful trim work and tray ceilings. The primary suite has tray ceilings and an ensuite bath featuring a double vanity, walk-in shower, separate water closet, and a spacious walk-in closet. Three additional bedrooms provide flexibility for guests, home offices, or family, along with a shared bathroom that includes dual sinks. Functionality continues with a laundry room with built-in cabinets, plus a convenient mudroom off the garage with a nearby half bath. Out back, enjoy a fully fenced yard and covered patio. This home blends style, space, and practicality in all the right ways. Seller is offering $7,500 toward closing costs or a rate buy-down.
Details
| MLS # | 100569782 |
|---|---|
| Listing Type | For Sale |
| Style | House |
| HOA Dues | $250 |
| Sub-Type | Resale |
| Status | Active |
| Year | 2022 |
| Days On Site | 120 |
| Listing Provided By | Sarah Weir Group | SARAH WEIR |
Features
| Bed(s) | 4 |
|---|---|
| Bath(s) | 3 Total |
| SQ Feet | 2,728 |
| Garage | 2 |
| Story(s) | 1 |
| Zoning | R10 |
| Acreage | 0.28 |
| Property View | None |
Interior
| Interior Features | Master Downstairs, Walk-in Closet(s), High Ceilings, Entrance Foyer, Mud Room, Kitchen Island, Ceiling Fan(s), Pantry, Walk-in Shower, Blinds/Shades, Walk-In Closet(s) |
|---|---|
| Heating Yes / No | Yes |
| Cooling Yes / No | Yes |
| Cooling | Central Air |
| Fireplaces Total | 1 |
| Fireplace Yes / No | Yes |
| Laundry Features | Laundry Room |
| Rooms Total | 7 |
Exterior
| Exterior Features | Thermal Doors |
|---|---|
| Roof | Architectural Shingle |
| Foundation Details | Slab |
| View | None |
| Construction Materials | Concrete, Stone, Vinyl Siding, Wood Frame |
Parking
| Attached Garage Yes / No | Yes |
|---|---|
| Garage Yes / No | Yes |
| Parking Features | Concrete, Garage |
Utilities
| Utilities | Sewer Available, Water Available |
|---|
Taxes
| Tax Assessed Value | 388934 |
|---|---|
| Tax Book Number | 86 |
| Tax Legal Description | 4340 - 786, 86-157, Lot 118 |
| Tax Year | 2025 |
Area Information
| State | NC |
|---|---|
| County | Pitt |
| City | Winterville |
| Zip Code | 28590 |
| Community Name | Villa Grande |
| School District | Pitt County Schools |
| Elementary School | Creekside Elementary School |
| High School | South Central High School |
| Listing VS Median (in Villa Grande) | |
Price: $400,000 low | high Med: $350,000 sqft: 2,728 low | high Med: 2,511 $ / sqft: $147 low | high Med: $139 On site: 120 low | high Med: 131 | |
Market Activity 28590
Request a showing
Request a showing
Contact
Learn More About This Property

| State | NC |
|---|---|
| County | Pitt |
| City | Winterville |
| Zip Code | 28590 |
| Community Name | Villa Grande |
| School District | Pitt County Schools |
| Elementary School | Creekside Elementary School |
| High School | South Central High School |
| Listing VS Median (in Villa Grande) | |
Price: $400,000 low | high Med: $350,000 sqft: 2,728 low | high Med: 2,511 $ / sqft: $147 low | high Med: $139 On site: 120 low | high Med: 131 | |