New Listing
347 Queensferry Lane,Aberdeen, NC 28315
Aberdeen, NC 28315






Description
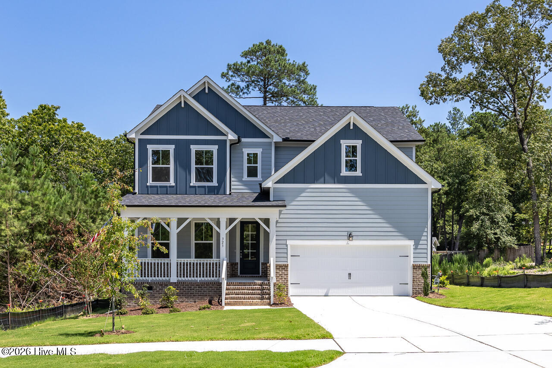
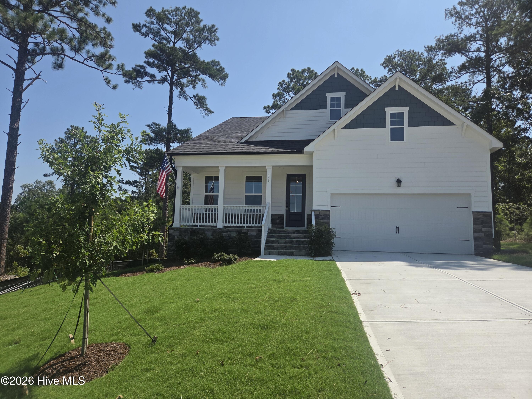
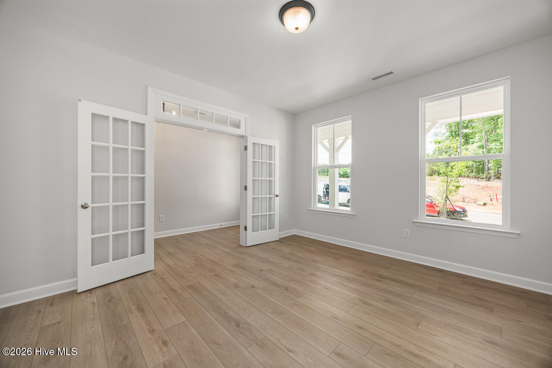
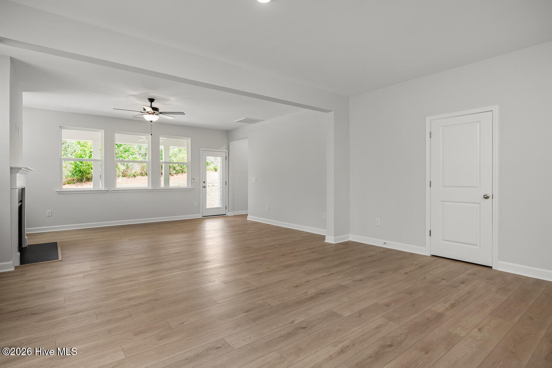
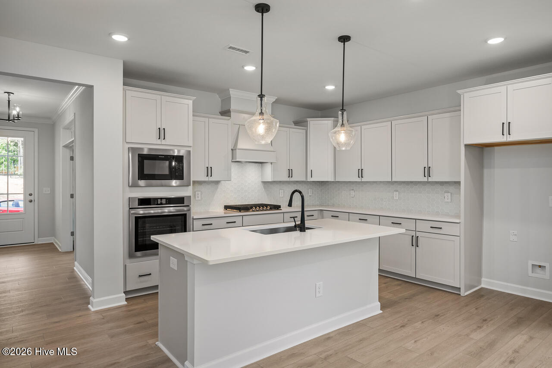
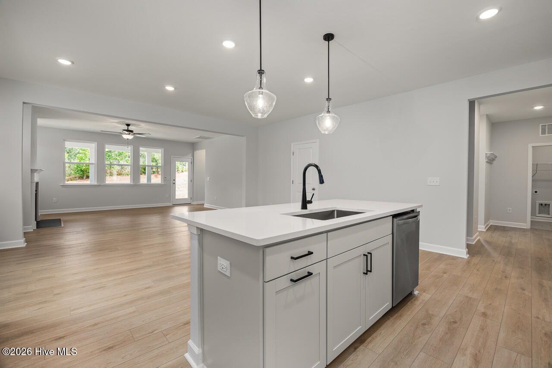
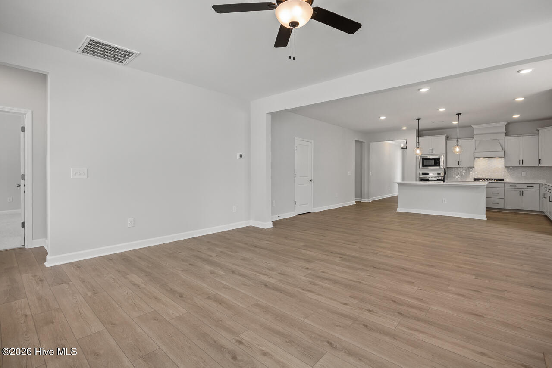
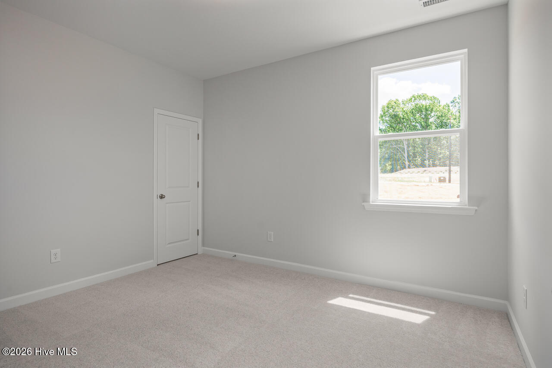
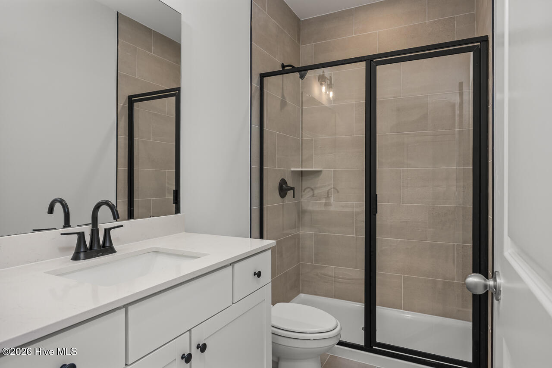
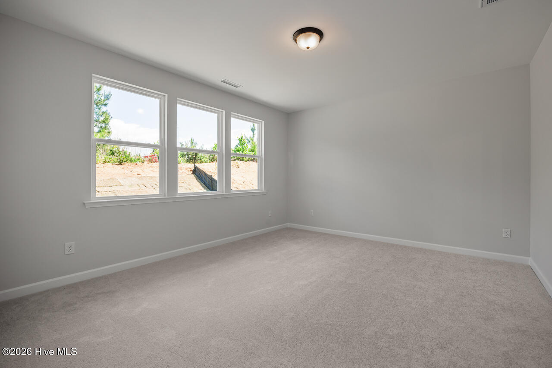
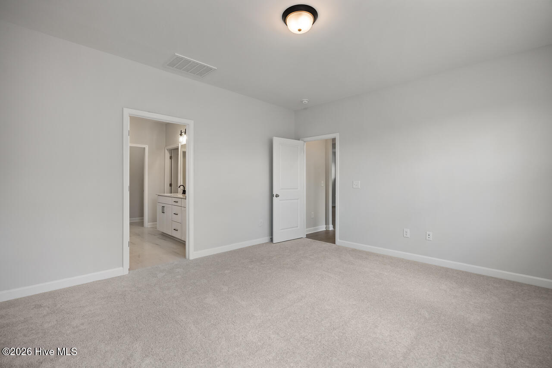
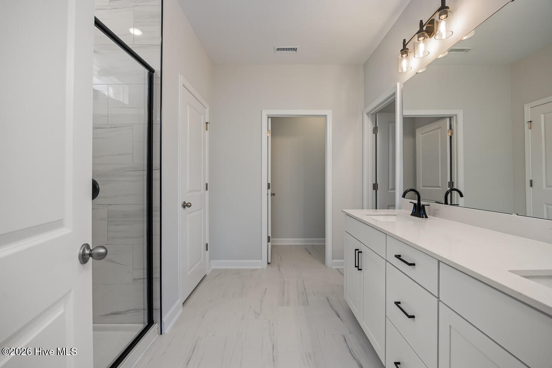
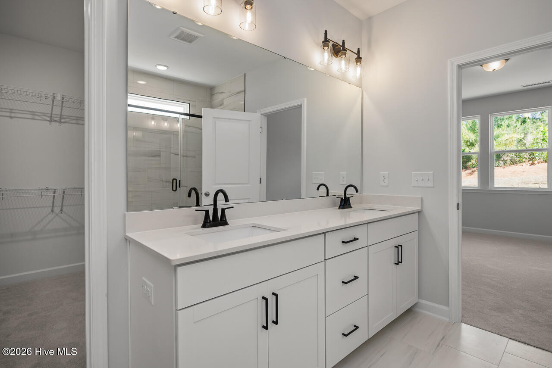
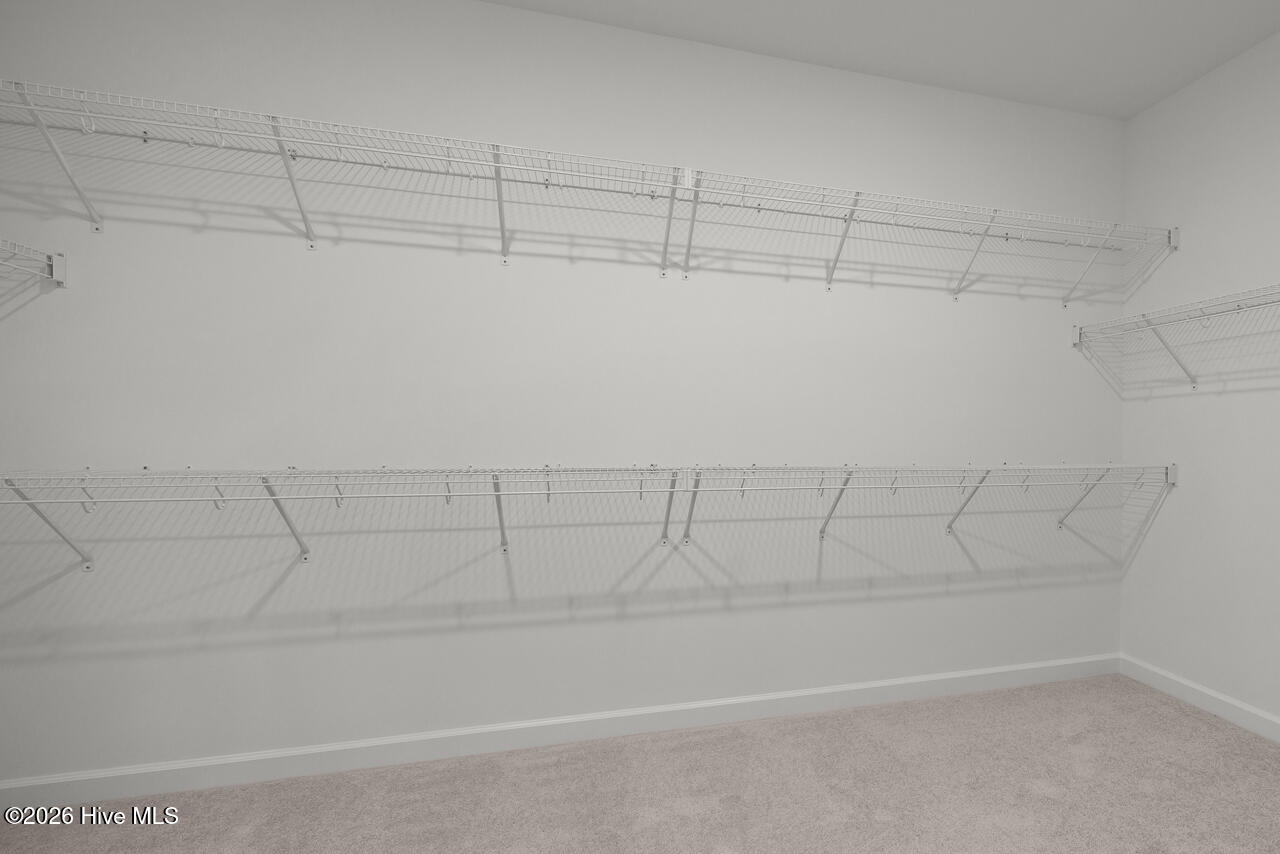
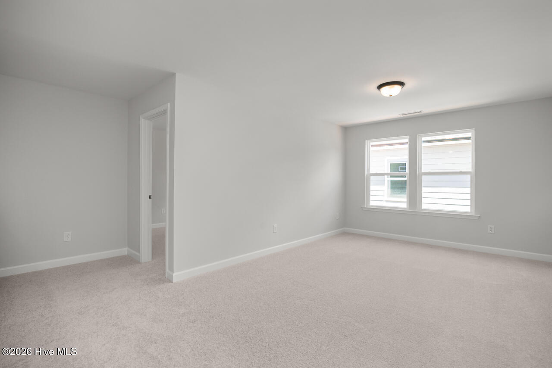
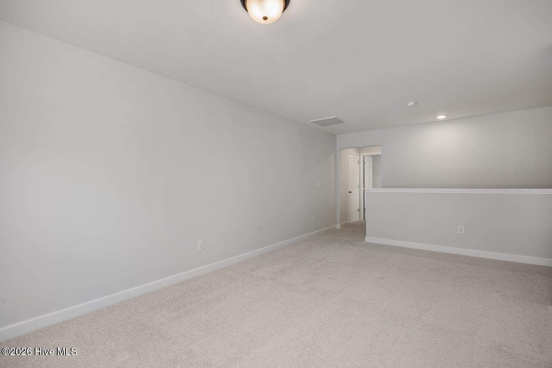
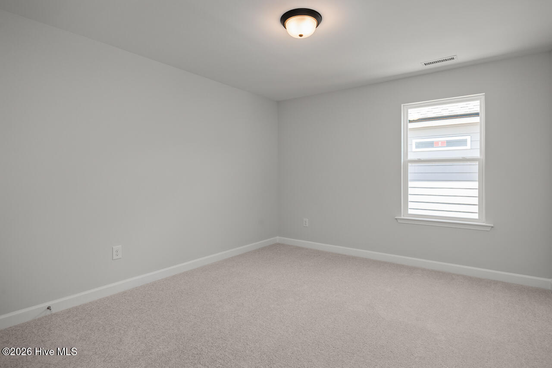
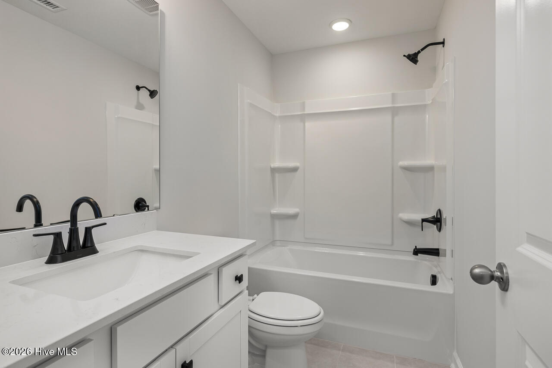
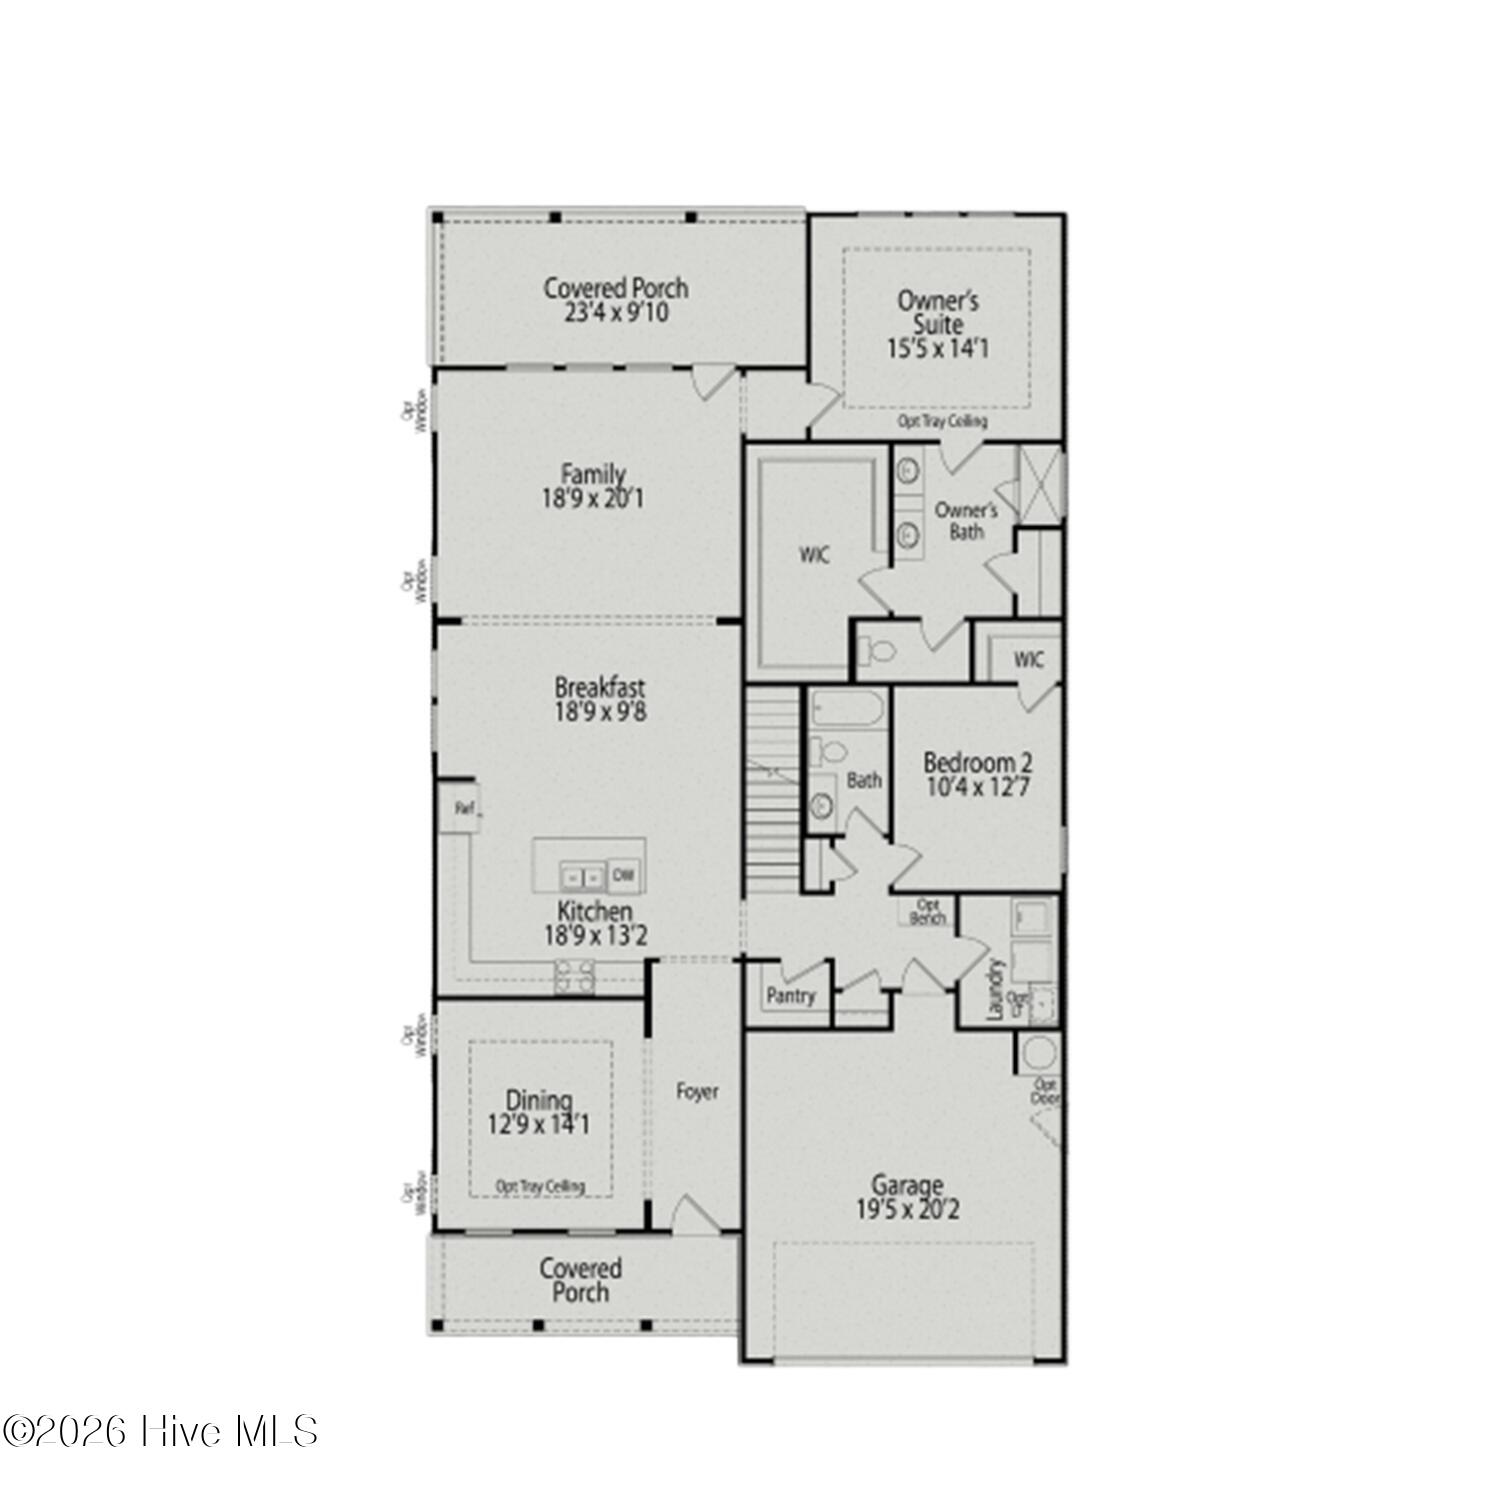
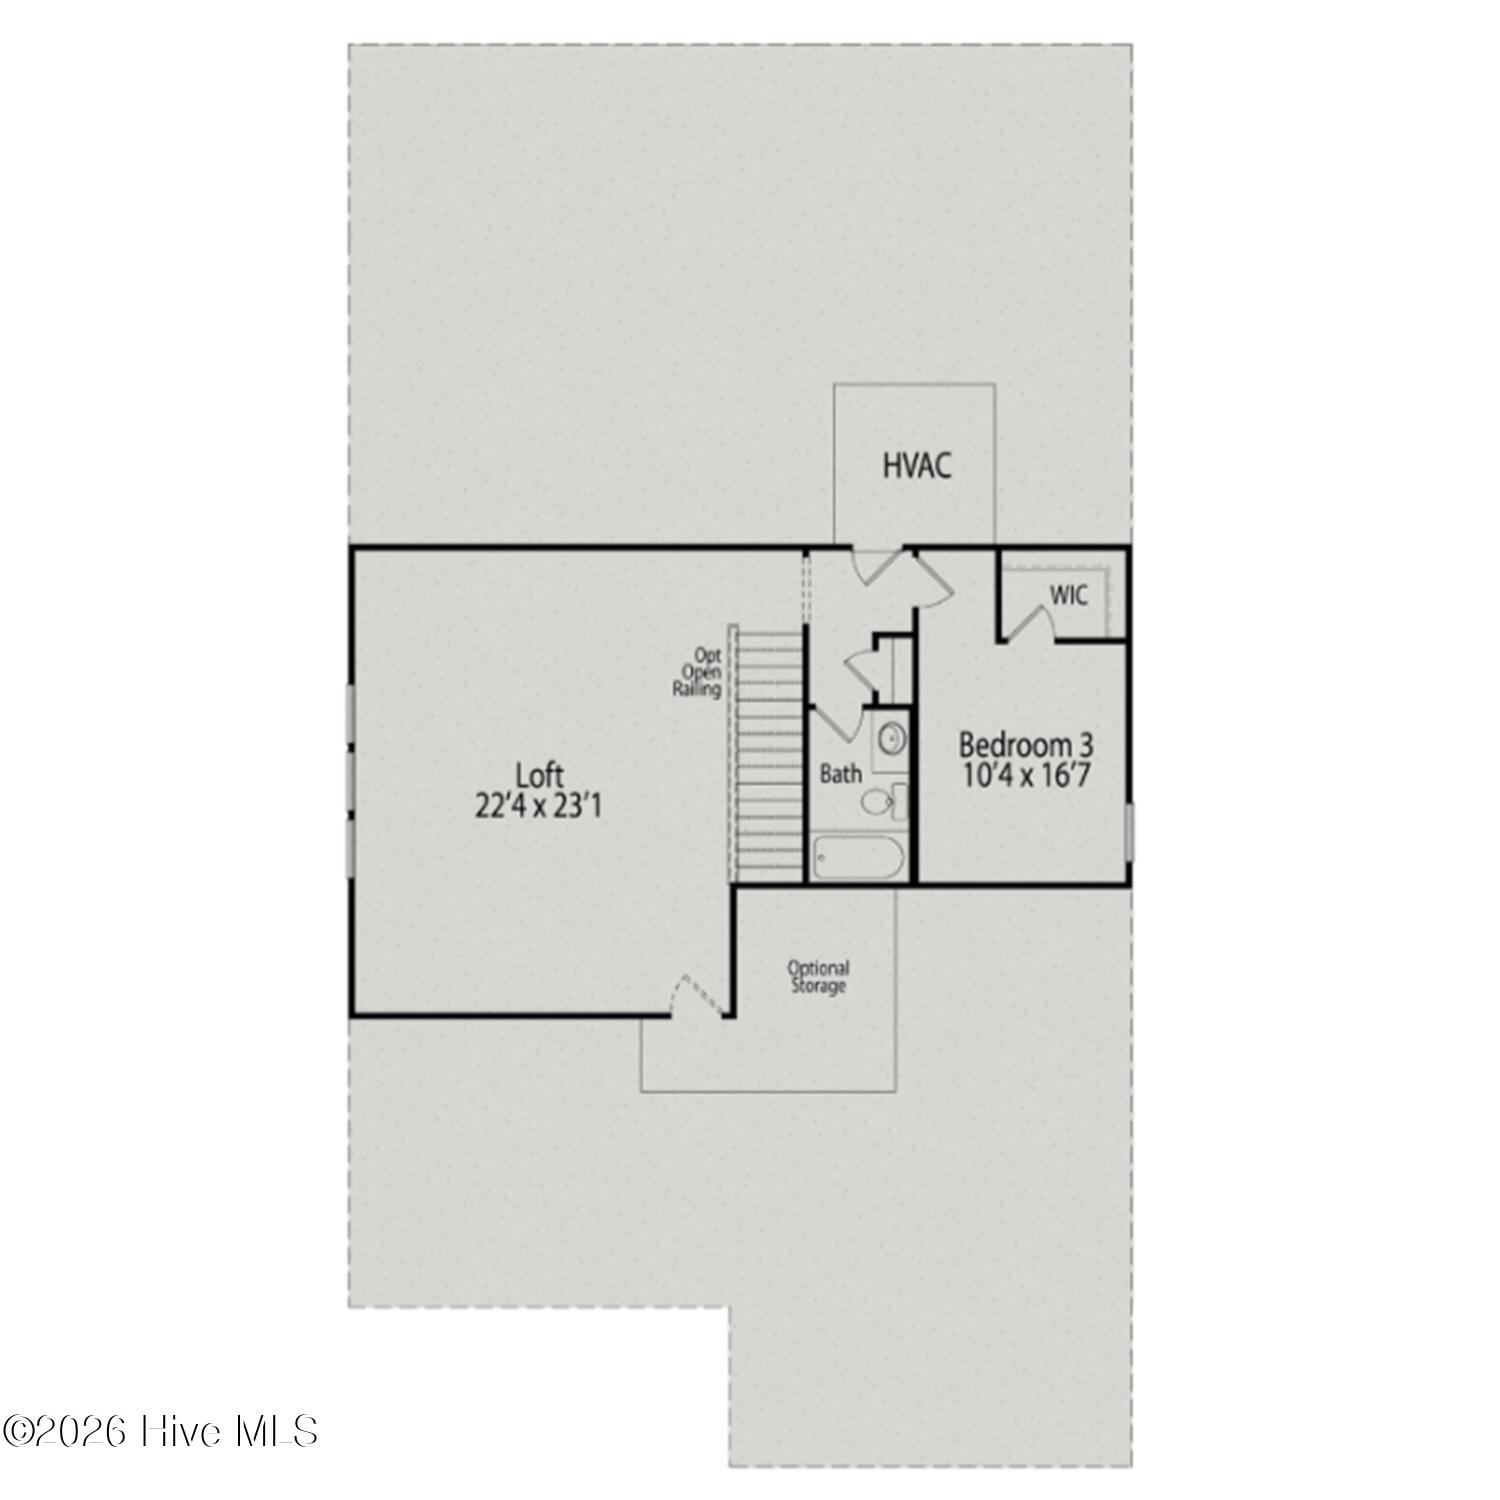
Welcome to Montrose by Davidson Homes. The perfect blend of modern design and functional living! This curated home is available to tour and will be ready for a September 2026 move-in. Stunning primary on main, 4-bedroom, 3-bath Birch II A featuring 2,736 sq ft of thoughtfully designed living space. This impressive home boasts a spacious kitchen with quartz countertops, large breakfast area, study and luxurious first-floor primary suite with spa shower and expansive closet. The open floor plan seamlessly connects the kitchen's abundant counter space to the living room, which flows to a large, screened porch perfect for entertaining. Upstairs, discover 2 additional bedrooms, maximizing both comfort and functionality. Enjoy amenities including Playground, gazebo, and putting green. This home is perfectly situated in a wooded community with a putting green, a pavilion, and a playground. Is close to Fort Bragg and all that Aberdeen, Southern Pines, and Pinehurst have to offer. Schedule a tour today!
Details
| MLS # | 100598491 |
|---|---|
| Listing Type | For Sale |
| Style | House |
| HOA Dues | $900 |
| Sub-Type | New Construction |
| Status | Active |
| Year | 2026 |
| Days On Site | 1 |
| Listing Provided By | Davidson Home Realty, LLC | Marisa Leigh-Laba |
Features
| Bed(s) | 4 |
|---|---|
| Bath(s) | 3 Total |
| SQ Feet | 2,736 |
| Garage | 2 |
| Story(s) | 2 |
| Zoning | R15 |
| Acreage | 0.23 |
| Property View | See Remarks |
Interior
| Interior Features | Master Downstairs, Walk-in Closet(s), High Ceilings, Entrance Foyer, Mud Room, Kitchen Island, Ceiling Fan(s), Walk-in Shower, Eat-in Kitchen, Walk-In Closet(s) |
|---|---|
| Heating Yes / No | Yes |
| Cooling Yes / No | Yes |
| Cooling | Central Air |
| Fireplace Yes / No | No |
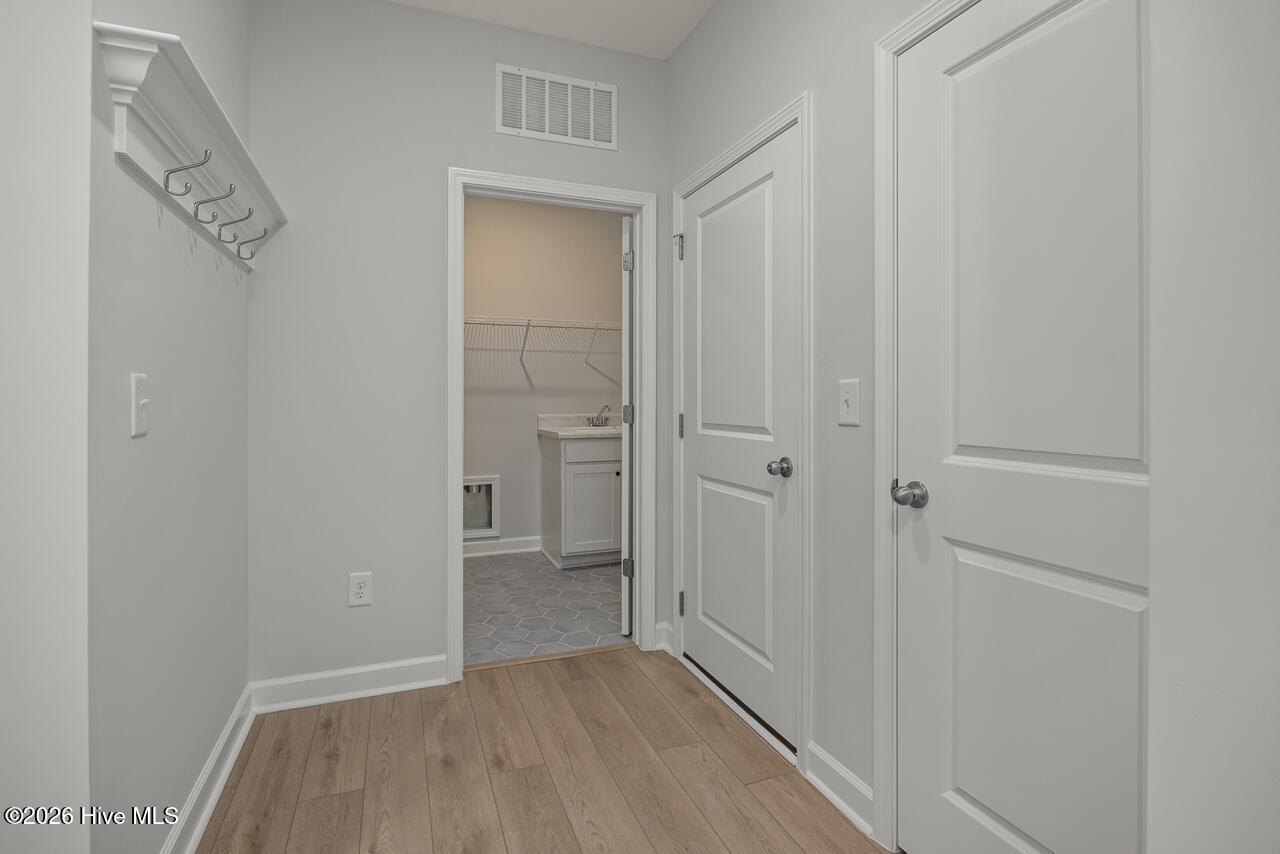
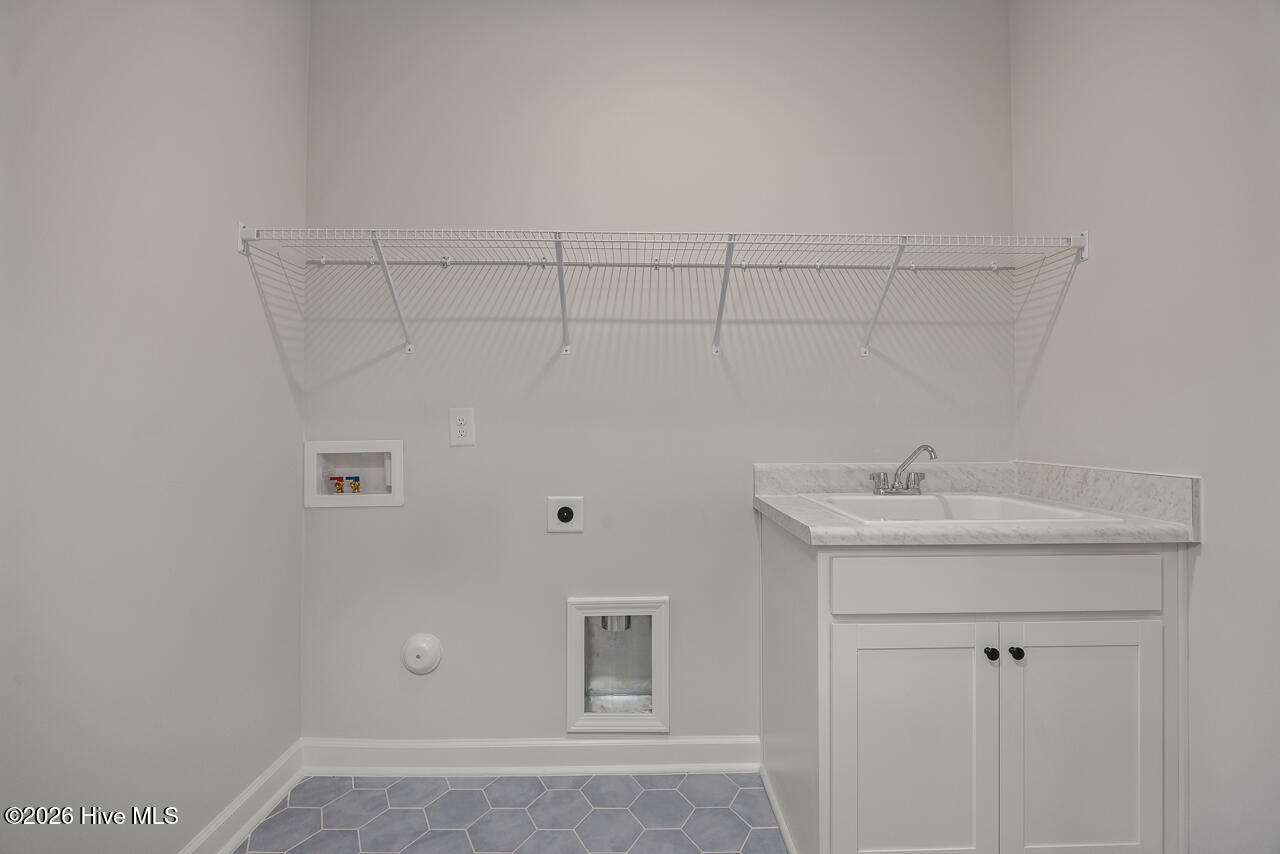
| Laundry Features | Dryer Hookup, Washer Hookup, Laundry Room, Utility Sink |
| Rooms Total | 8 |
Exterior
| Exterior Features | None |
|---|---|
| Roof | Architectural Shingle |
| Foundation Details | Crawl Space |
| Waterfront Features | None |
| View | See Remarks |
| Construction Materials | Fiber Cement, Wood Frame |
Parking
| Attached Garage Yes / No | Yes |
|---|---|
| Garage Yes / No | Yes |
| Parking Features | Garage Faces Front, Concrete, Garage Door Opener, Paved, Garage |
Utilities
| Utilities | Cable Available, Natural Gas Connected, Sewer Connected, Water Connected, High Speed Internet |
|---|
Taxes
| Tax Book Number | 6513 |
|---|---|
| Tax Legal Description | Plat Cabinet 21, slides 79-80, Moore County Registry - Out of 00049504 |
Area Information
| State | NC |
|---|---|
| County | Moore |
| City | Aberdeen |
| Zip Code | 28315 |
| School District | Moore County Schools |
| Elementary School | Southern Pines Elementary |
| High School | Pinecrest High |
| Listing VS Median (in 28315) | |
Price: $483,000 low | high Med: $390,000 sqft: 2,736 low | high Med: 2,338 $ / sqft: $177 low | high Med: $167 On site: 1 low | high Med: 152 | |
Market Activity 28315
Request a showing
Request a showing
Contact
Learn More About This Property

| State | NC |
|---|---|
| County | Moore |
| City | Aberdeen |
| Zip Code | 28315 |
| School District | Moore County Schools |
| Elementary School | Southern Pines Elementary |
| High School | Pinecrest High |
| Listing VS Median (in 28315) | |
Price: $483,000 low | high Med: $390,000 sqft: 2,736 low | high Med: 2,338 $ / sqft: $177 low | high Med: $167 On site: 1 low | high Med: 152 | |