
 New Listing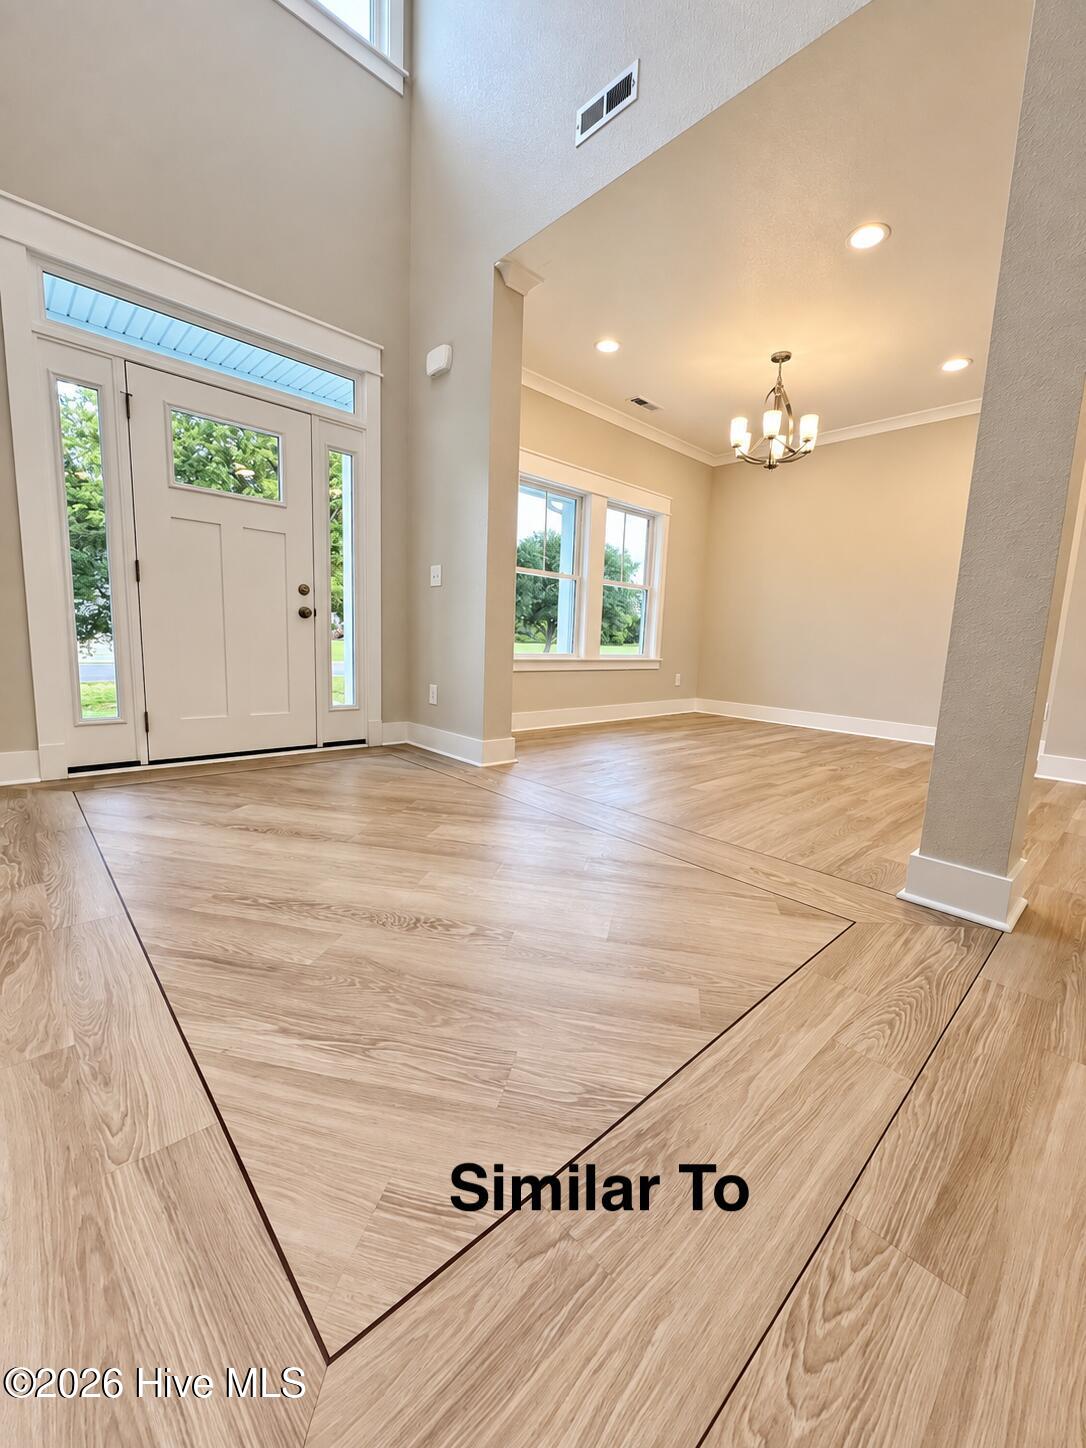
362 N Carolina Highway 343 S,Camden, NC 27921
Camden, NC 27921

Description
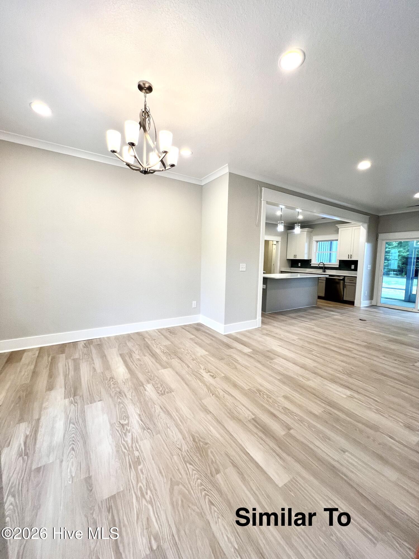
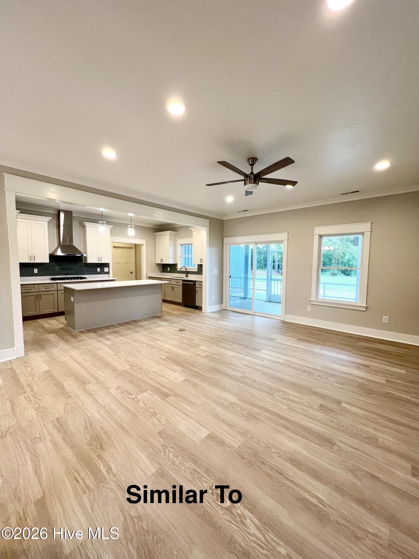
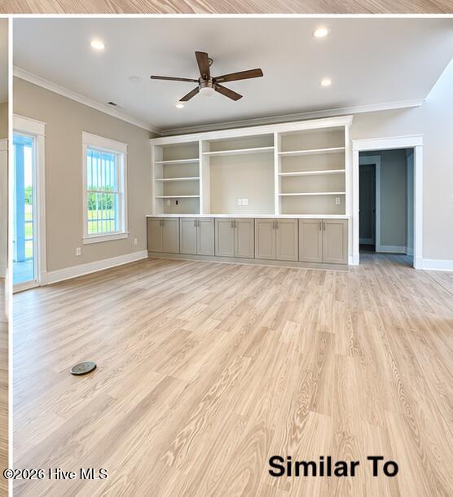
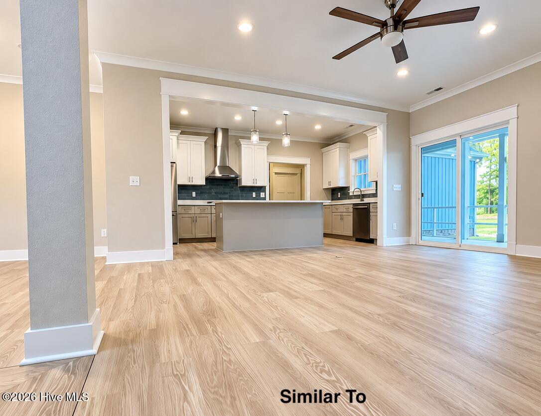
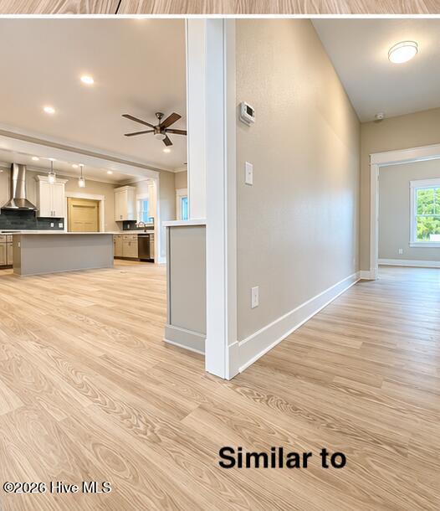
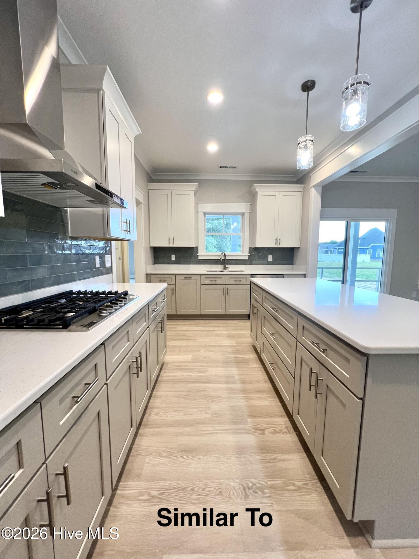
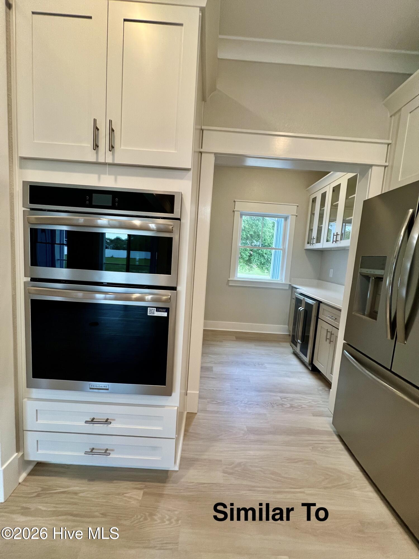
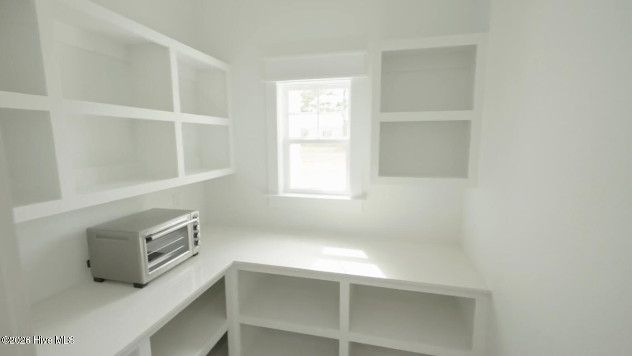
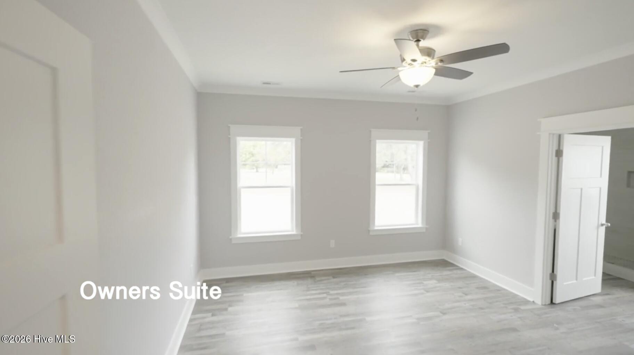
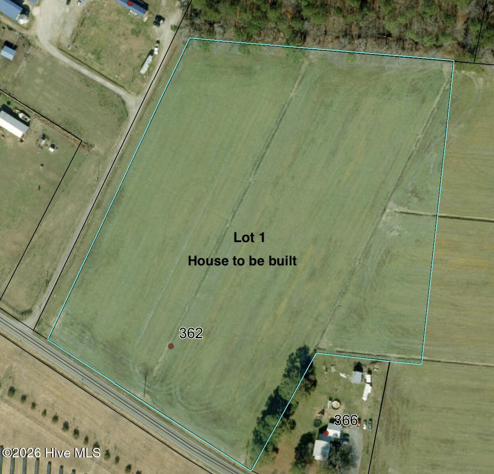
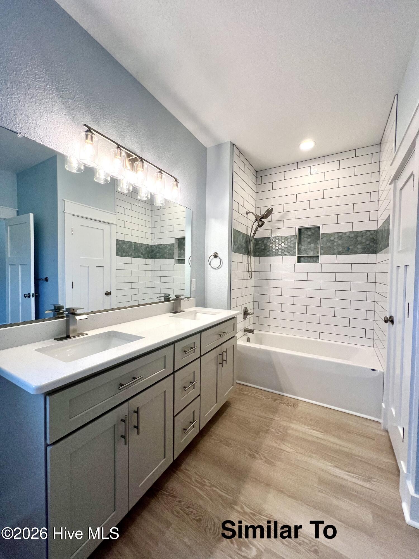
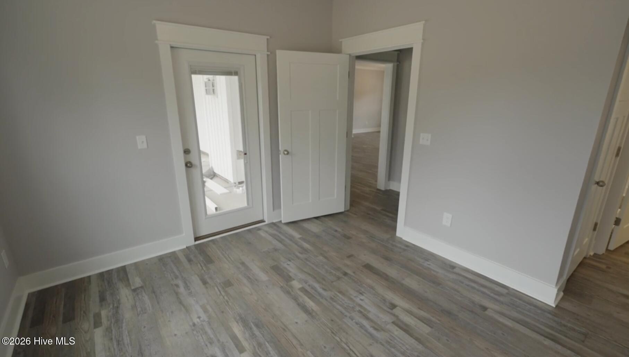
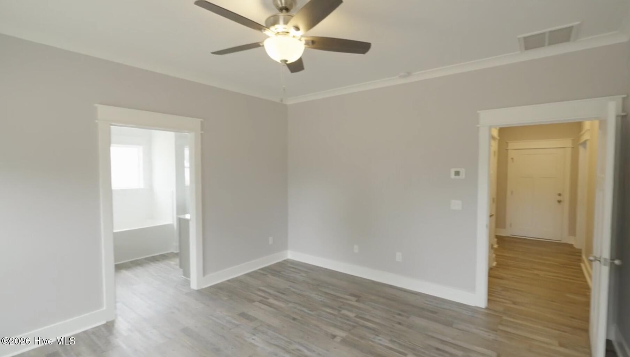
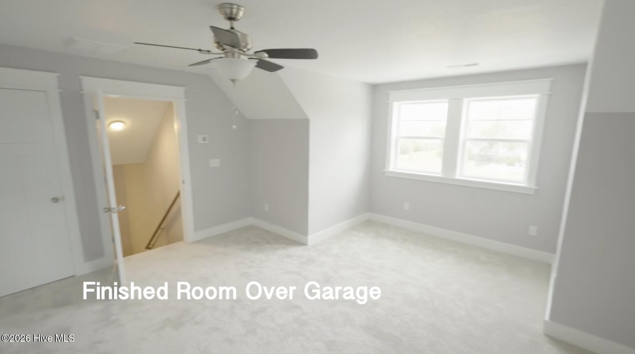
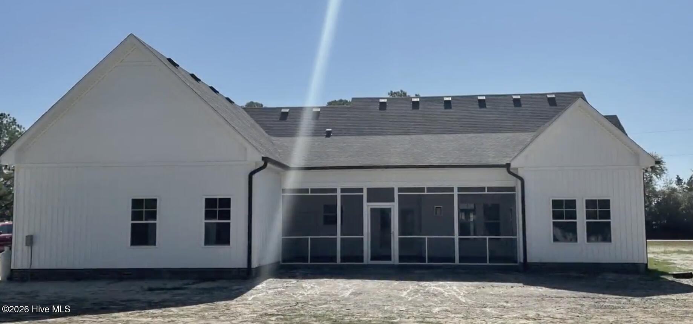
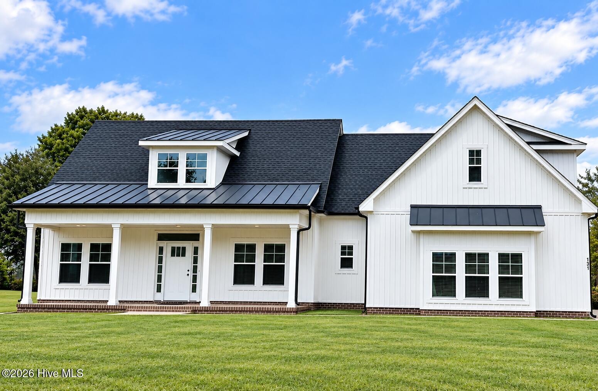
TO BE BUILT - The Murphy Plan | 10 Acres | NO HOA Discover the freedom of country living with The Murphy Plan, a thoughtfully designed home offering over 2,400 sq. ft. of modern elegance situated on an expansive 10-acre parcel with NO HOA. Featuring 4 bedrooms and 3.5baths, this versatile floor plan blends comfort, style, and functionality. The private ground-level primary ensuite offers a spacious retreat complete with an oversized walk-in closet and beautifully designed bath featuring a soaking tub and tiled shower. At the heart of the home, the chef-inspired kitchen provides plenty of space for cooking and gathering, complemented by a convenient butler's pantry for additional storage and prep space. A separate dining area provides the perfect setting for meals and entertaining, while the spacious screened porch just off the kitchen extends your living space outdoors. Best of all, this home can be customized to fit YOUR lifestyle. Built with attention to detail and quality craftsmanship, this is a unique opportunity to personalize your home from the ground up. With 10 acres and no HOA, you'll have the space and freedom you've been looking for--bring the horses, farm animals, dirt bikes, build a workshop, create a garden, or simply enjoy the privacy and peaceful surroundings. Conveniently located within commuting distance of Elizabeth City, Virginia, and the Outer Banks, you can enjoy country living without giving up access to nearby amenities. Stop living within someone else's limits and start creating the lifestyle you've been dreaming of. Buyer may carry a construction loan, OR ask about the Builder's Land + Home Package options. Call today for more information about The Murphy Plan, available options, and how to begin building your new home!
Details
| MLS # | 100608856 |
|---|---|
| Listing Type | For Sale |
| Style | House |
| Sub-Type | New Construction |
| Status | Active |
| Year | 2027 |
| Days On Site | 4 |
| Listing Provided By | Sun Realty of Nags Head/Harbin | Michelle Smith |
Features
| Bed(s) | 4 |
|---|---|
| Bath(s) | 4 Total |
| SQ Feet | 2,404 |
| Garage | 2 |
| Story(s) | 1 |
| Zoning | WL |
| Acreage | 10.00 |
| Property View | None |
Interior
| Interior Features | Master Downstairs, Walk-in Closet(s), High Ceilings, Solid Surface, Kitchen Island, Ceiling Fan(s), Pantry, Walk-In Closet(s) |
|---|---|
| Heating Yes / No | Yes |
| Cooling Yes / No | Yes |
| Cooling | Central Air, Zoned, Ceiling Fan(s) |
| Fireplace Yes / No | No |
| Laundry Features | Dryer Hookup, Washer Hookup, Laundry Room |
| Furnished | Unfurnished |
| Rooms Total | 13 |
Exterior
| Exterior Features | None |
|---|---|
| Roof | Architectural Shingle, Metal |
| Foundation Details | Raised, Slab |
| Lot Features | See Remarks, Interior Lot, Cleared |
| Waterfront Features | None |
| View | None |
| Construction Materials | Shake Siding, Block, Vinyl Siding |
| Security Features | Smoke Detector(s) |
Parking
| Attached Garage Yes / No | Yes |
|---|---|
| Garage Yes / No | Yes |
| Parking Features | Concrete, Garage Door Opener, Garage |
Utilities
| Utilities | See Remarks |
|---|
Taxes
| Tax Book Number | 9 |
|---|---|
| Tax Legal Description | Plat book 9, Plat book page 329 |
Area Information
| State | NC |
|---|---|
| County | Camden |
| City | Camden |
| Zip Code | 27921 |
| Elementary School | Grandy Primary/Camden Intermedia |
| High School | Camden County High |
| Listing VS Median (in 27921) | |
Price: $689,900 low | high Med: $465,000 sqft: 2,404 low | high Med: 2,040 $ / sqft: $287 low | high Med: $228 On site: 4 low | high Med: 162 | |
Market Activity 27921
Request a showing
Request a showing
Contact
Learn More About This Property

| State | NC |
|---|---|
| County | Camden |
| City | Camden |
| Zip Code | 27921 |
| Elementary School | Grandy Primary/Camden Intermedia |
| High School | Camden County High |
| Listing VS Median (in 27921) | |
Price: $689,900 low | high Med: $465,000 sqft: 2,404 low | high Med: 2,040 $ / sqft: $287 low | high Med: $228 On site: 4 low | high Med: 162 | |