


Description
Drayton Plan. $25,000 builder incentive with use of First Point Home Loans to be applied towards closing costs, rate lock/buy down, or a credit at closing. This home features a formal dining room off the foyer with an accent frame wall painted in SW ''Retreat '', plus a coat closet and a convenient half-bath. The open great room features a gas log fireplace with a floating mantel and opens to the kitchen with a large island, ''Trigato'' quartz countertops, white shaker cabinets with a ''Jade'' accent island, corner pantry, ceramic backsplash, and stainless-steel appliances including a microwave, dishwasher, and electric range. The breakfast area leads to the rear grill patio. Upstairs, an open loft area provides additional living space, with a nearby linen closet and laundry room. The second-floor primary suite features a cozy sitting area and a bathroom containing a white dual sink vanity with a quartz countertop, garden tub, walk-in shower, and spacious walk-in closet. Three additional bedrooms and a full hall bathroom complete the second floor. Exterior highlights include low-maintenance vinyl siding with shake accents, a stone skirt, dimensional roof shingles, a spacious front porch, and a SW ''Iron Ore'' front door with smart keypad entry to the home. This home includes a 2-car garage, Energy Plus certification, and a 1-2-10 builder in-house warranty.
Details
| MLS # | 100556901 |
|---|---|
| Listing Type | For Sale |
| Style | House |
| HOA Dues | $550 |
| Sub-Type | New Construction |
| Status | Pending |
| Year | 2026 |
| Days On Site | 180 |
| Listing Provided By | Tyre Realty Group Inc. | Homer Tyre |
Features
| Bed(s) | 4 |
|---|---|
| Bath(s) | 3 Total |
| SQ Feet | 2,325 |
| Garage | 2 |
| Story(s) | 2 |
| Zoning | RES |
| Acreage | 0.30 |
| Golf Course | Yes |
| Property View | Golf Course |
Interior
| Interior Features | Walk-in Closet(s), Tray Ceiling(s), Entrance Foyer, Kitchen Island, Ceiling Fan(s), Pantry, Gas Log, Walk-In Closet(s) |
|---|---|
| Heating Yes / No | Yes |
| Cooling Yes / No | Yes |
| Cooling | Central Air |
| Fireplace Features | Gas Log |
| Fireplaces Total | 1 |
| Fireplace Yes / No | Yes |
| Laundry Features | Dryer Hookup, Washer Hookup, Laundry Room |
| Rooms Total | 8 |
Exterior
| Exterior Features | Cluster Mailboxes, Thermal Doors |
|---|---|
| Roof | Architectural Shingle |
| Foundation Details | Slab |
| View | Golf Course |
| Construction Materials | Vinyl Siding, Wood Frame |
| Security Features | Security System, Smoke Detector(s) |
Parking
| Attached Garage Yes / No | Yes |
|---|---|
| Garage Yes / No | Yes |
| Parking Features | Concrete |
Utilities
| Utilities | Sewer Connected, Water Connected |
|---|
Taxes
| Tax Assessed Value | 40000 |
|---|---|
| Tax Book Number | 94 |
| Tax Legal Description | MONTEVALLO |
| Tax Year | 2025 |
Area Information
| State | NC |
|---|---|
| County | Pitt |
| City | Ayden |
| Zip Code | 28513 |
| Community Name | Montevallo |
| School District | Pitt County Schools |
| Elementary School | Ayden Elementary School |
| High School | Ayden-Grifton High School |
| Listing VS Median (in Montevallo) | |
Price: $389,421 low | high Med: $389,900 sqft: 2,325 low | high Med: 2,058 $ / sqft: $167 low | high Med: $189 On site: 180 low | high Med: 186 | |
Market Activity 28513
Request a showing
Request a showing
Contact
Learn More About This Property

| State | NC |
|---|---|
| County | Pitt |
| City | Ayden |
| Zip Code | 28513 |
| Community Name | Montevallo |
| School District | Pitt County Schools |
| Elementary School | Ayden Elementary School |
| High School | Ayden-Grifton High School |
| Listing VS Median (in Montevallo) | |
Price: $389,421 low | high Med: $389,900 sqft: 2,325 low | high Med: 2,058 $ / sqft: $167 low | high Med: $189 On site: 180 low | high Med: 186 | |
 | $404,900987 Rialto LaneAyden, NC 28513 |
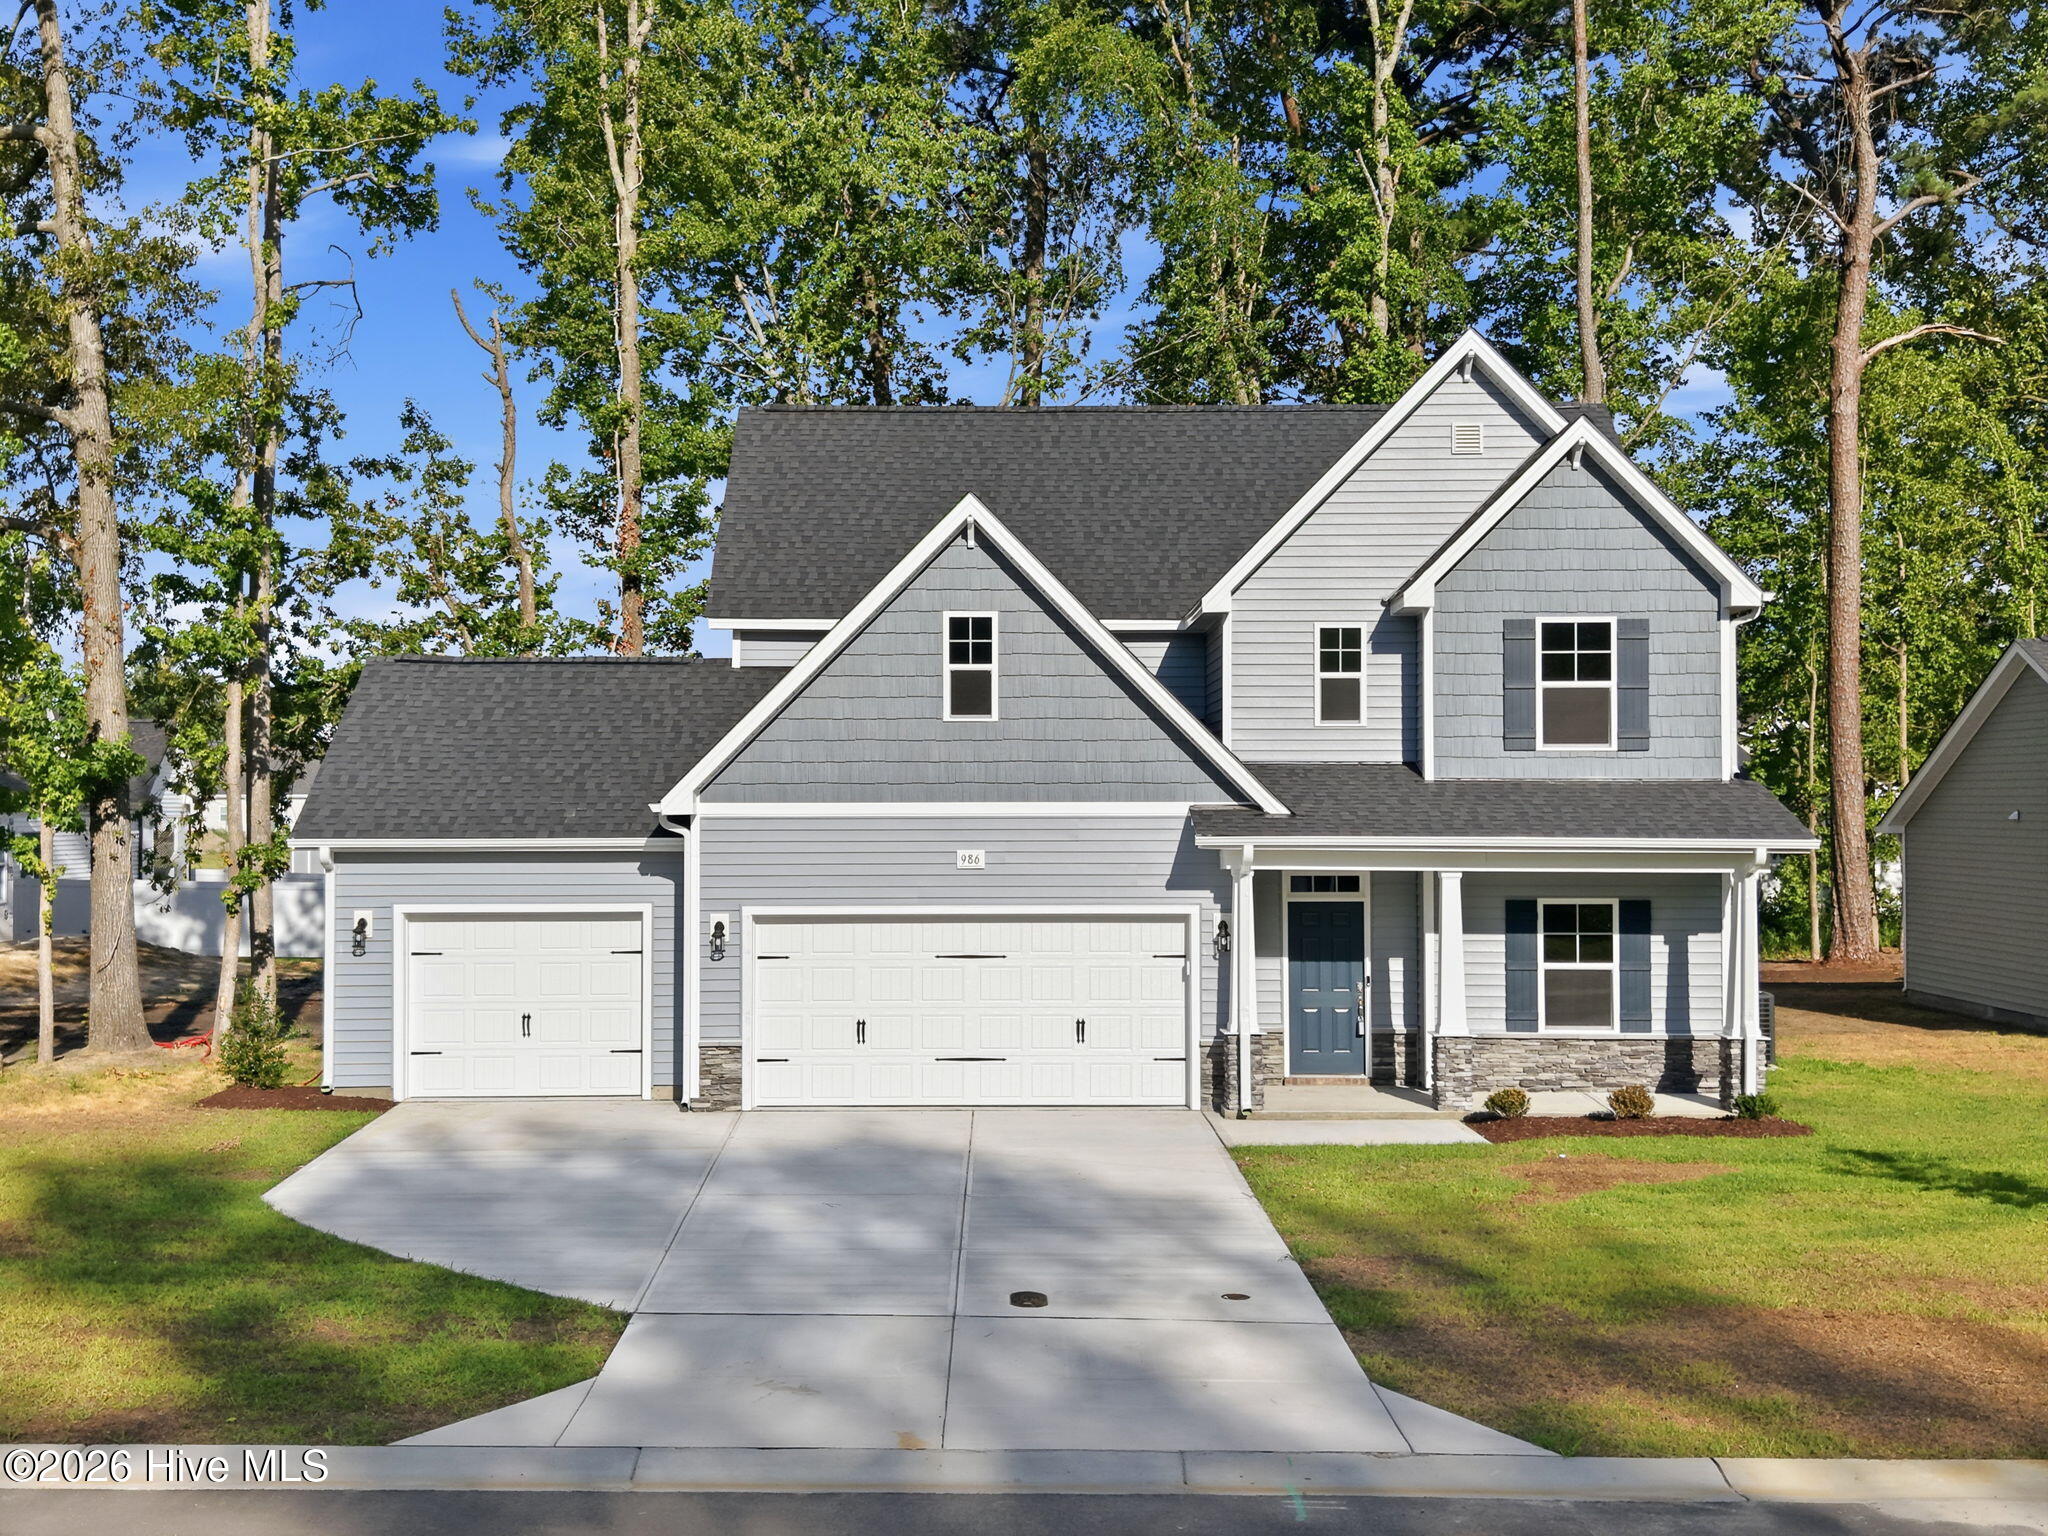 | $389,900986 Rialto LaneAyden, NC 28513 |
 | $399,900980 Rialto LaneAyden, NC 28513 |
 | $369,900974 Rialto LaneAyden, NC 28513 |
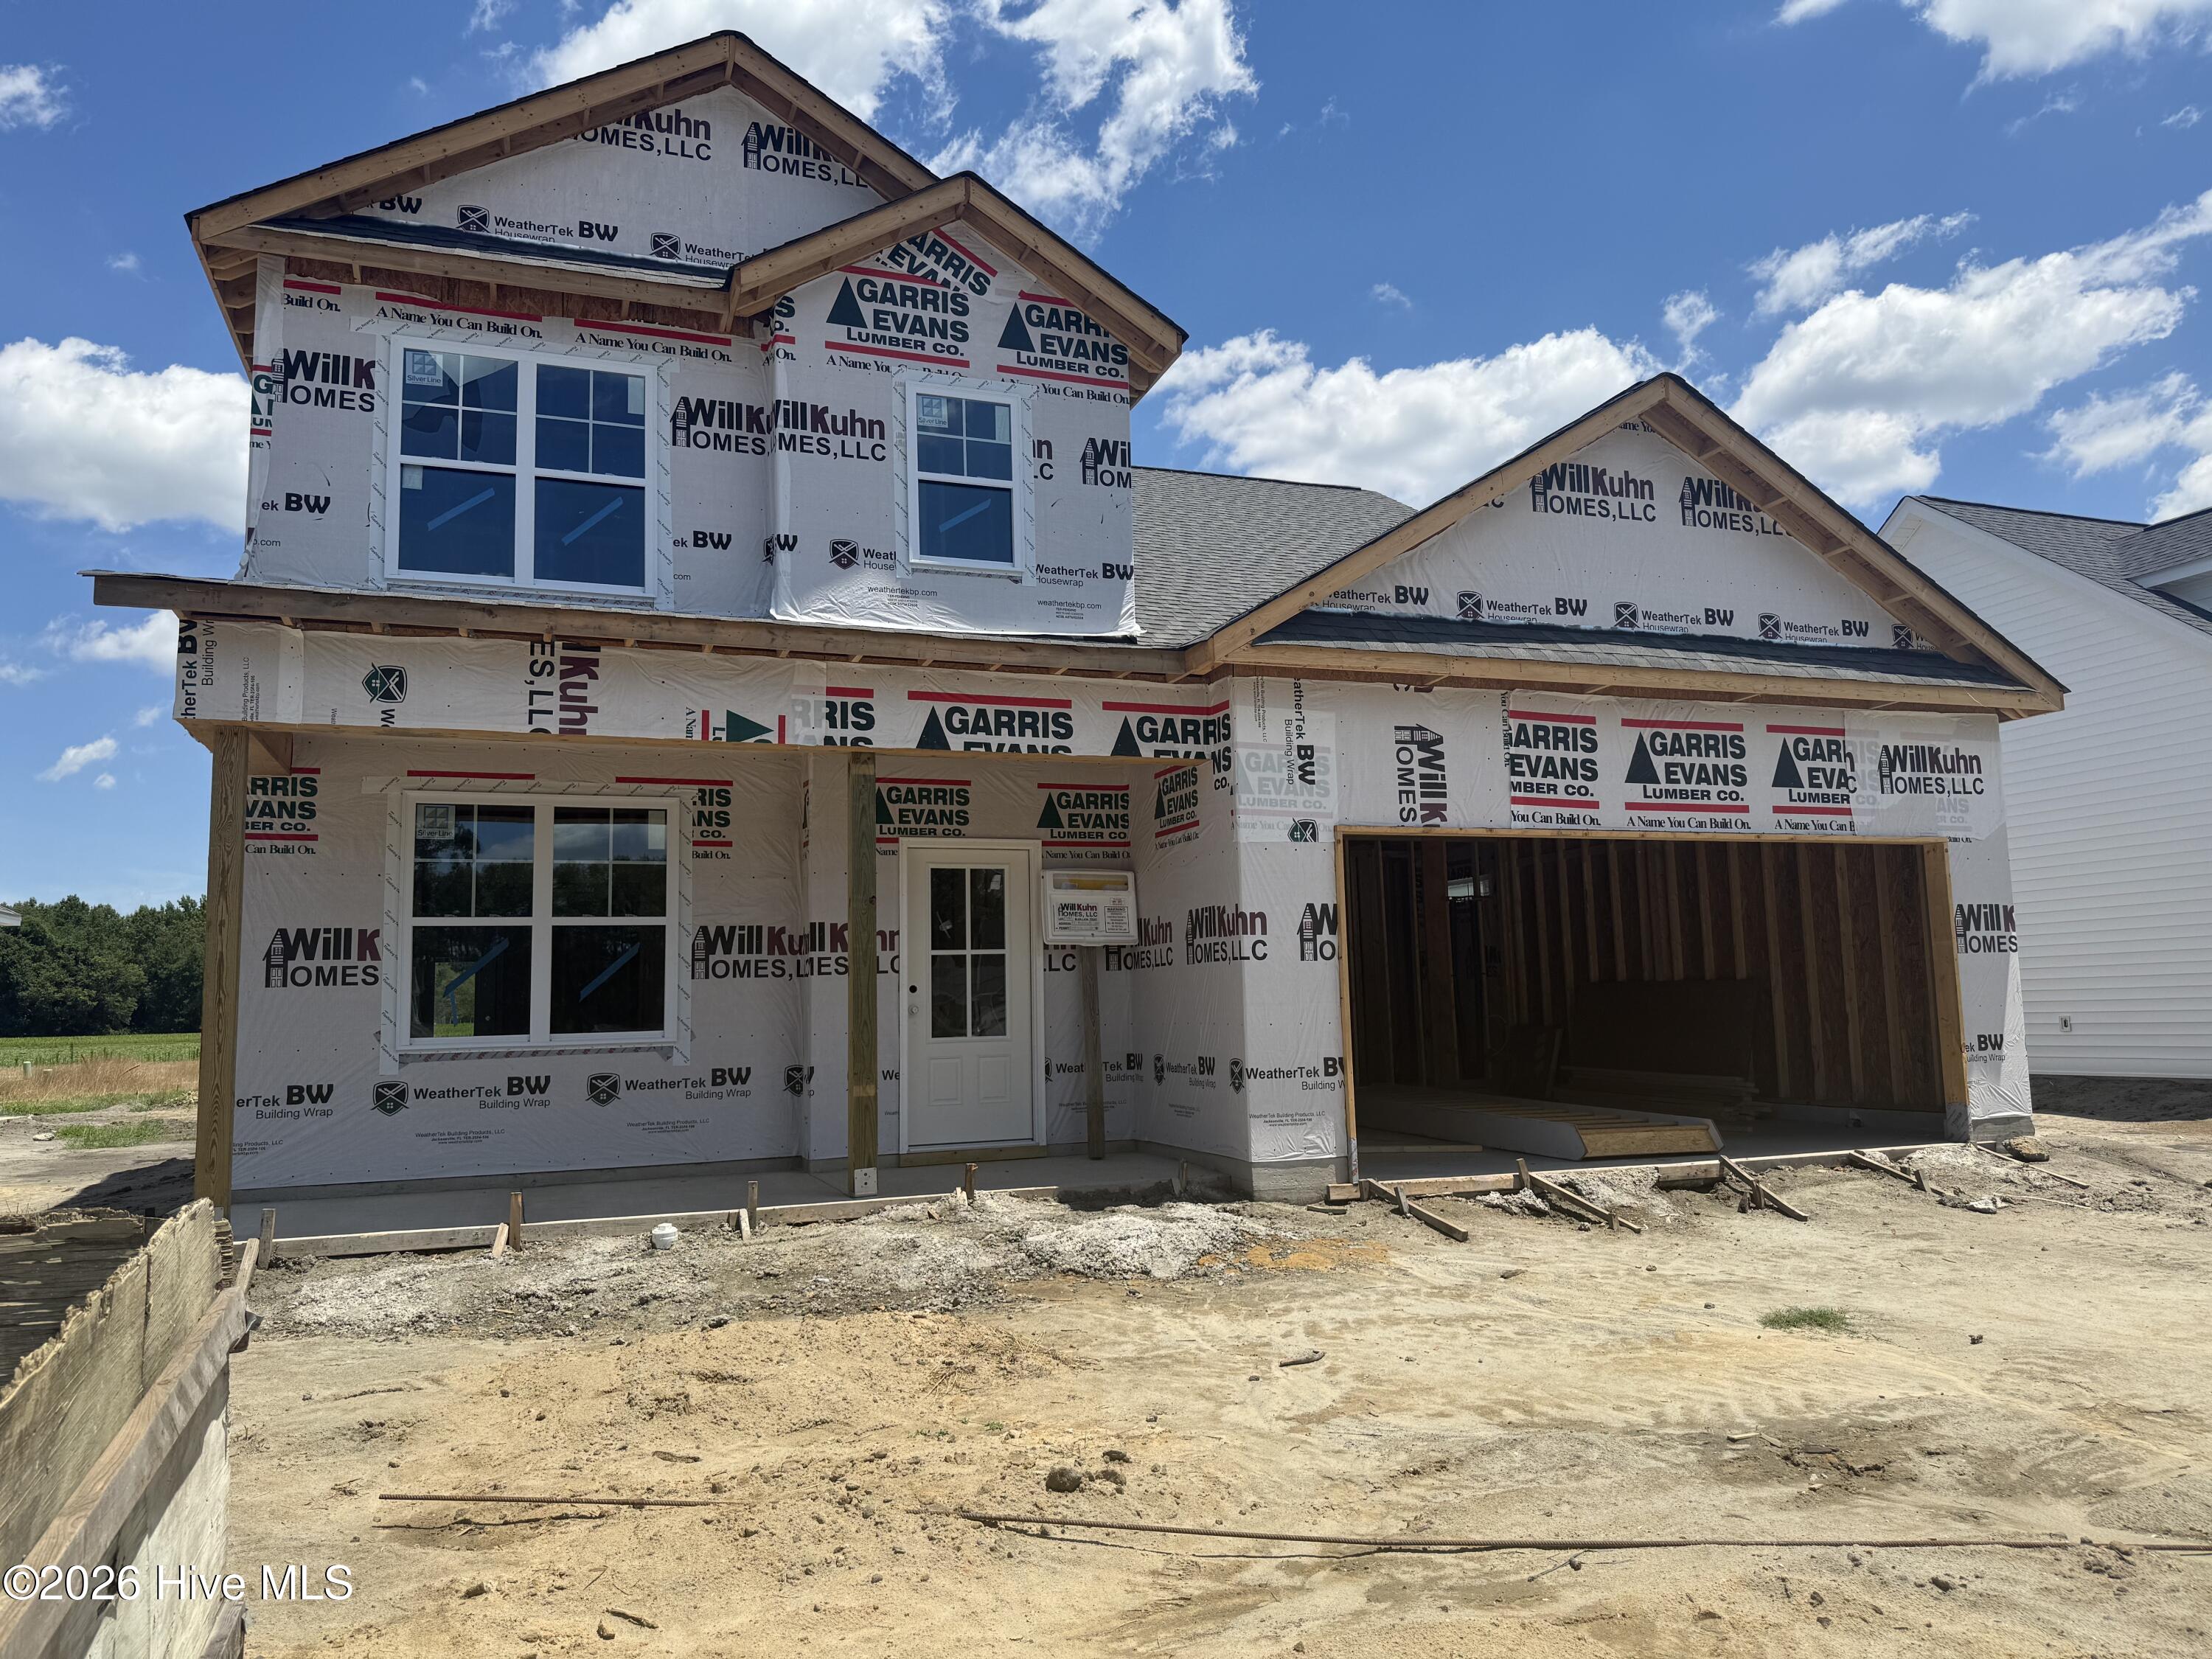 | $369,900997 Montevallo LaneAyden, NC 28513 |