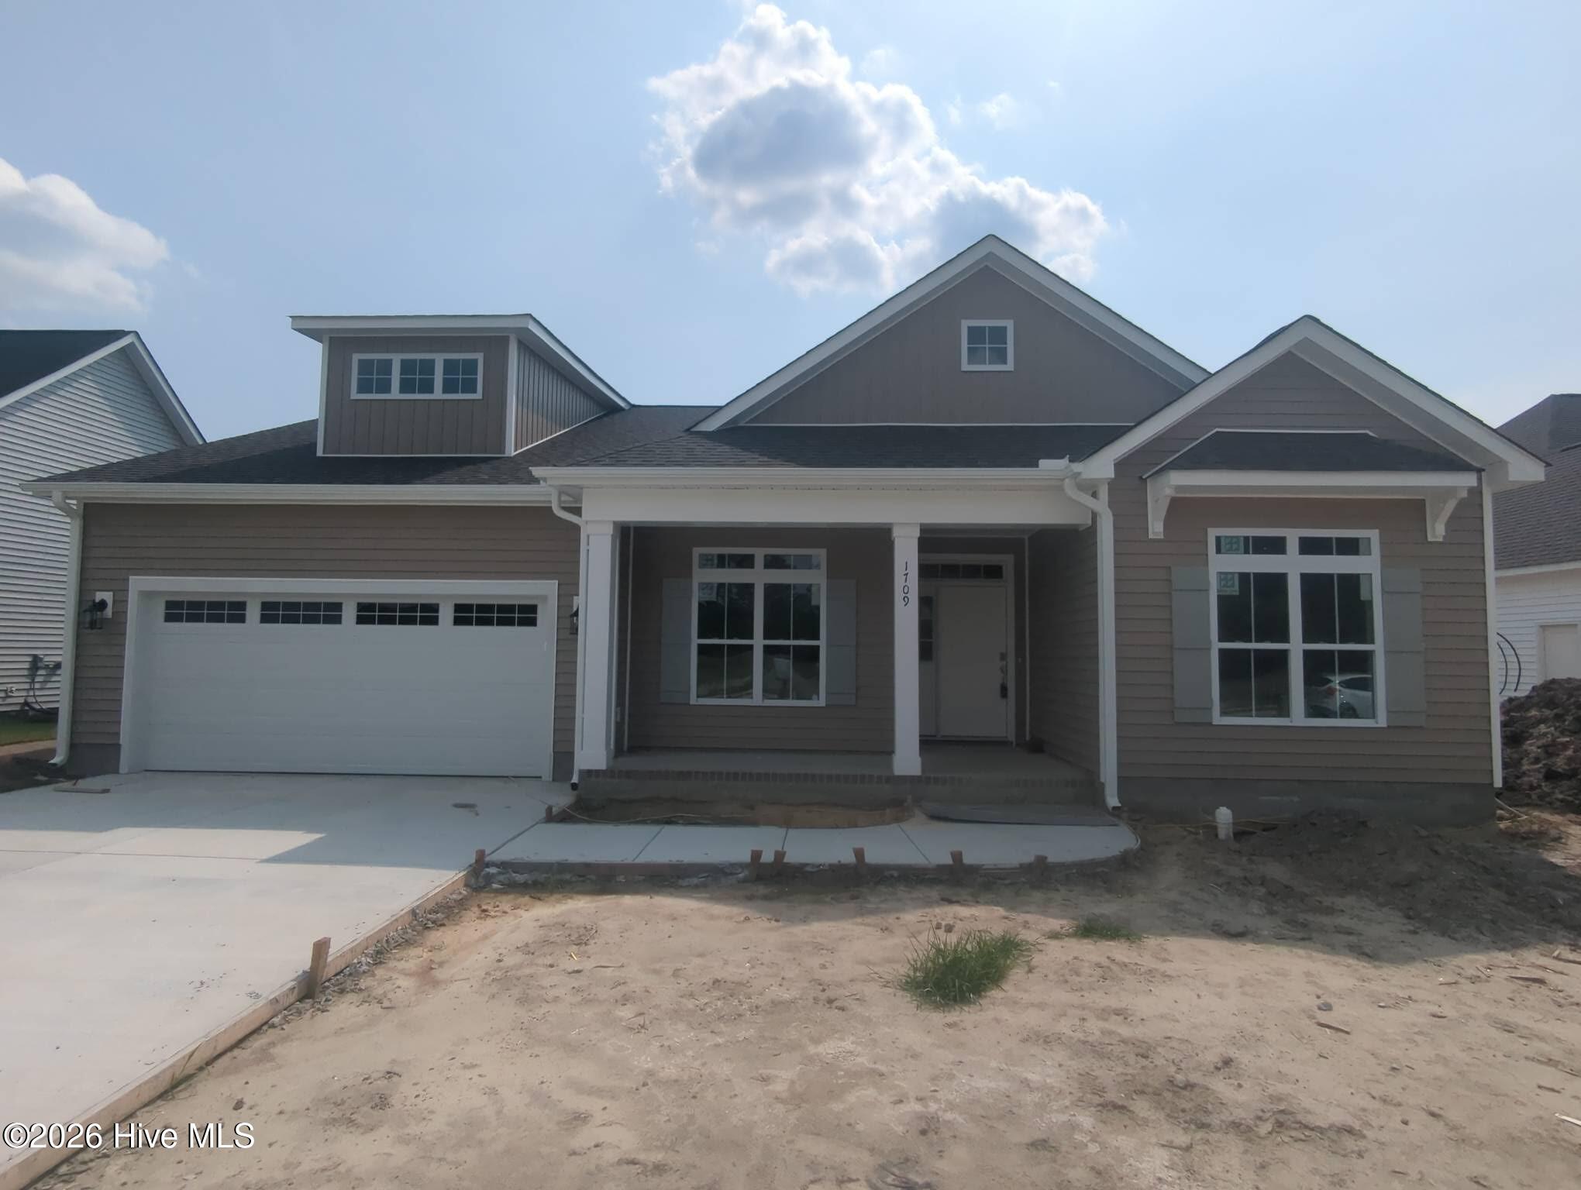
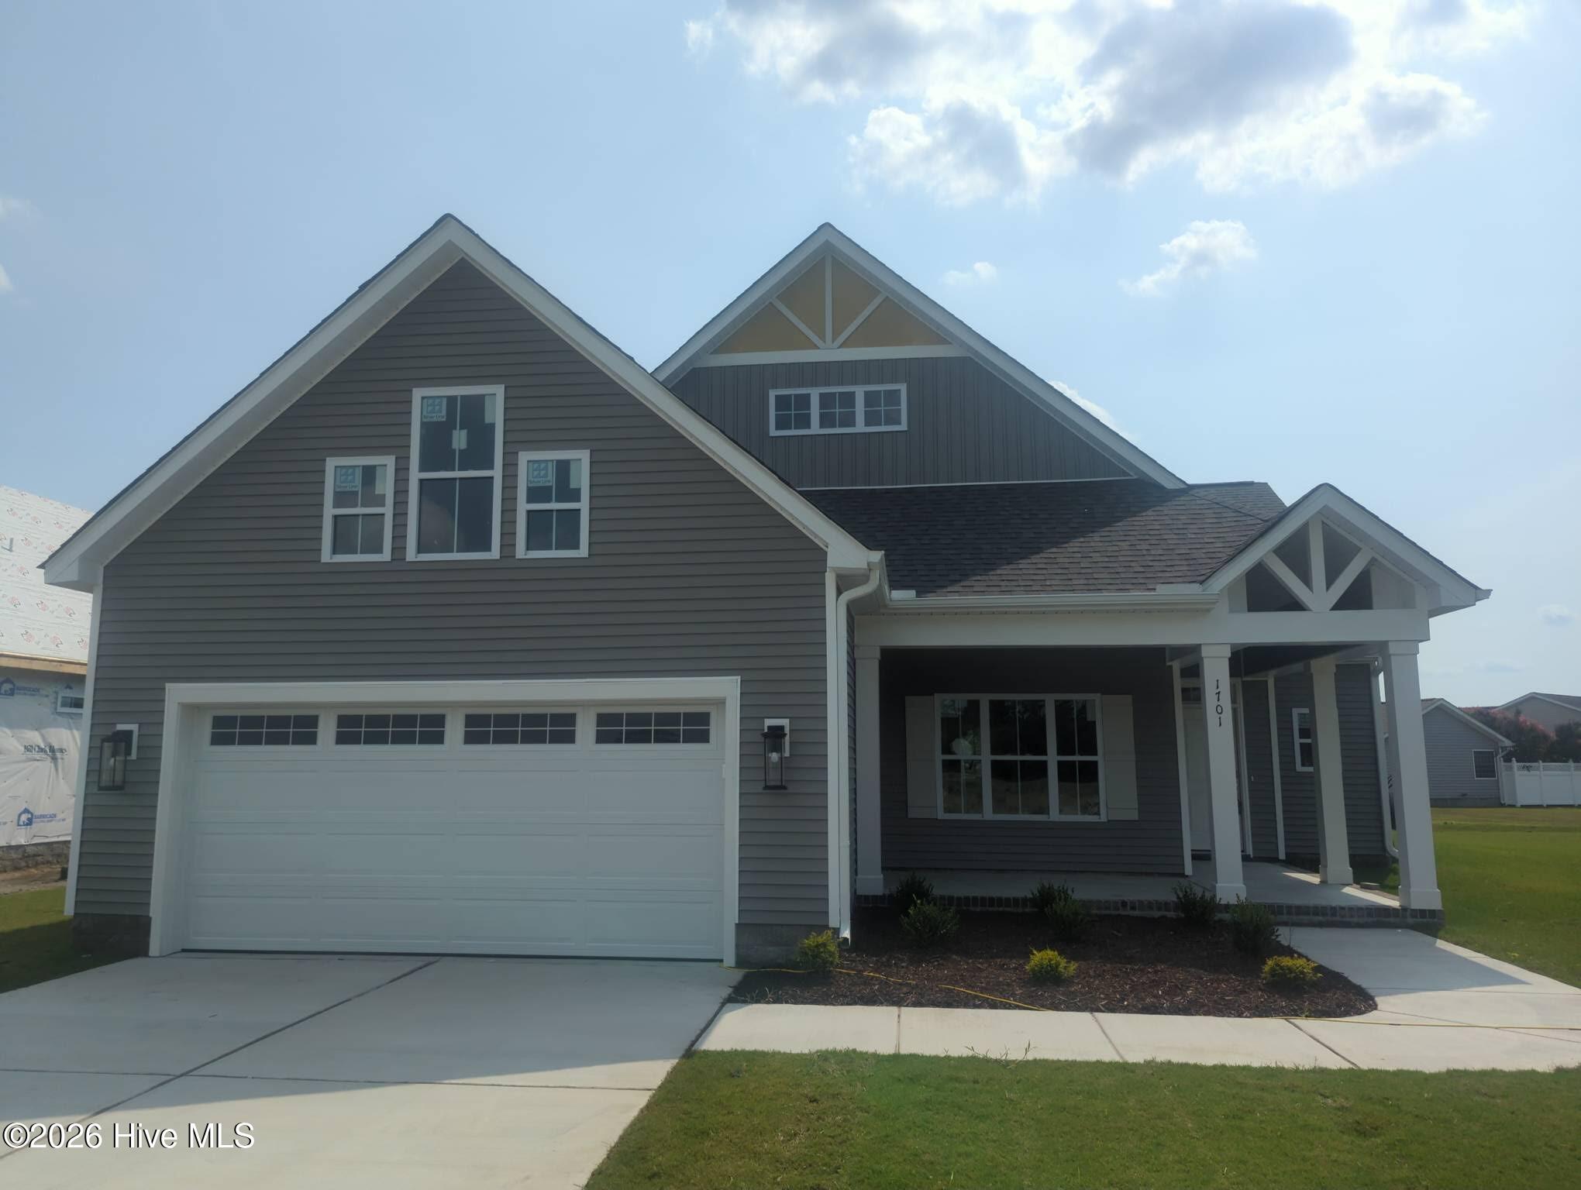
1701 Dew Meadow Drive,Winterville, NC 28590
Winterville, NC 28590




Description
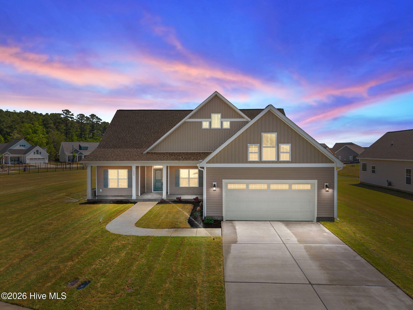
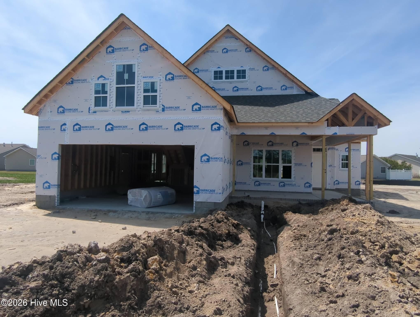
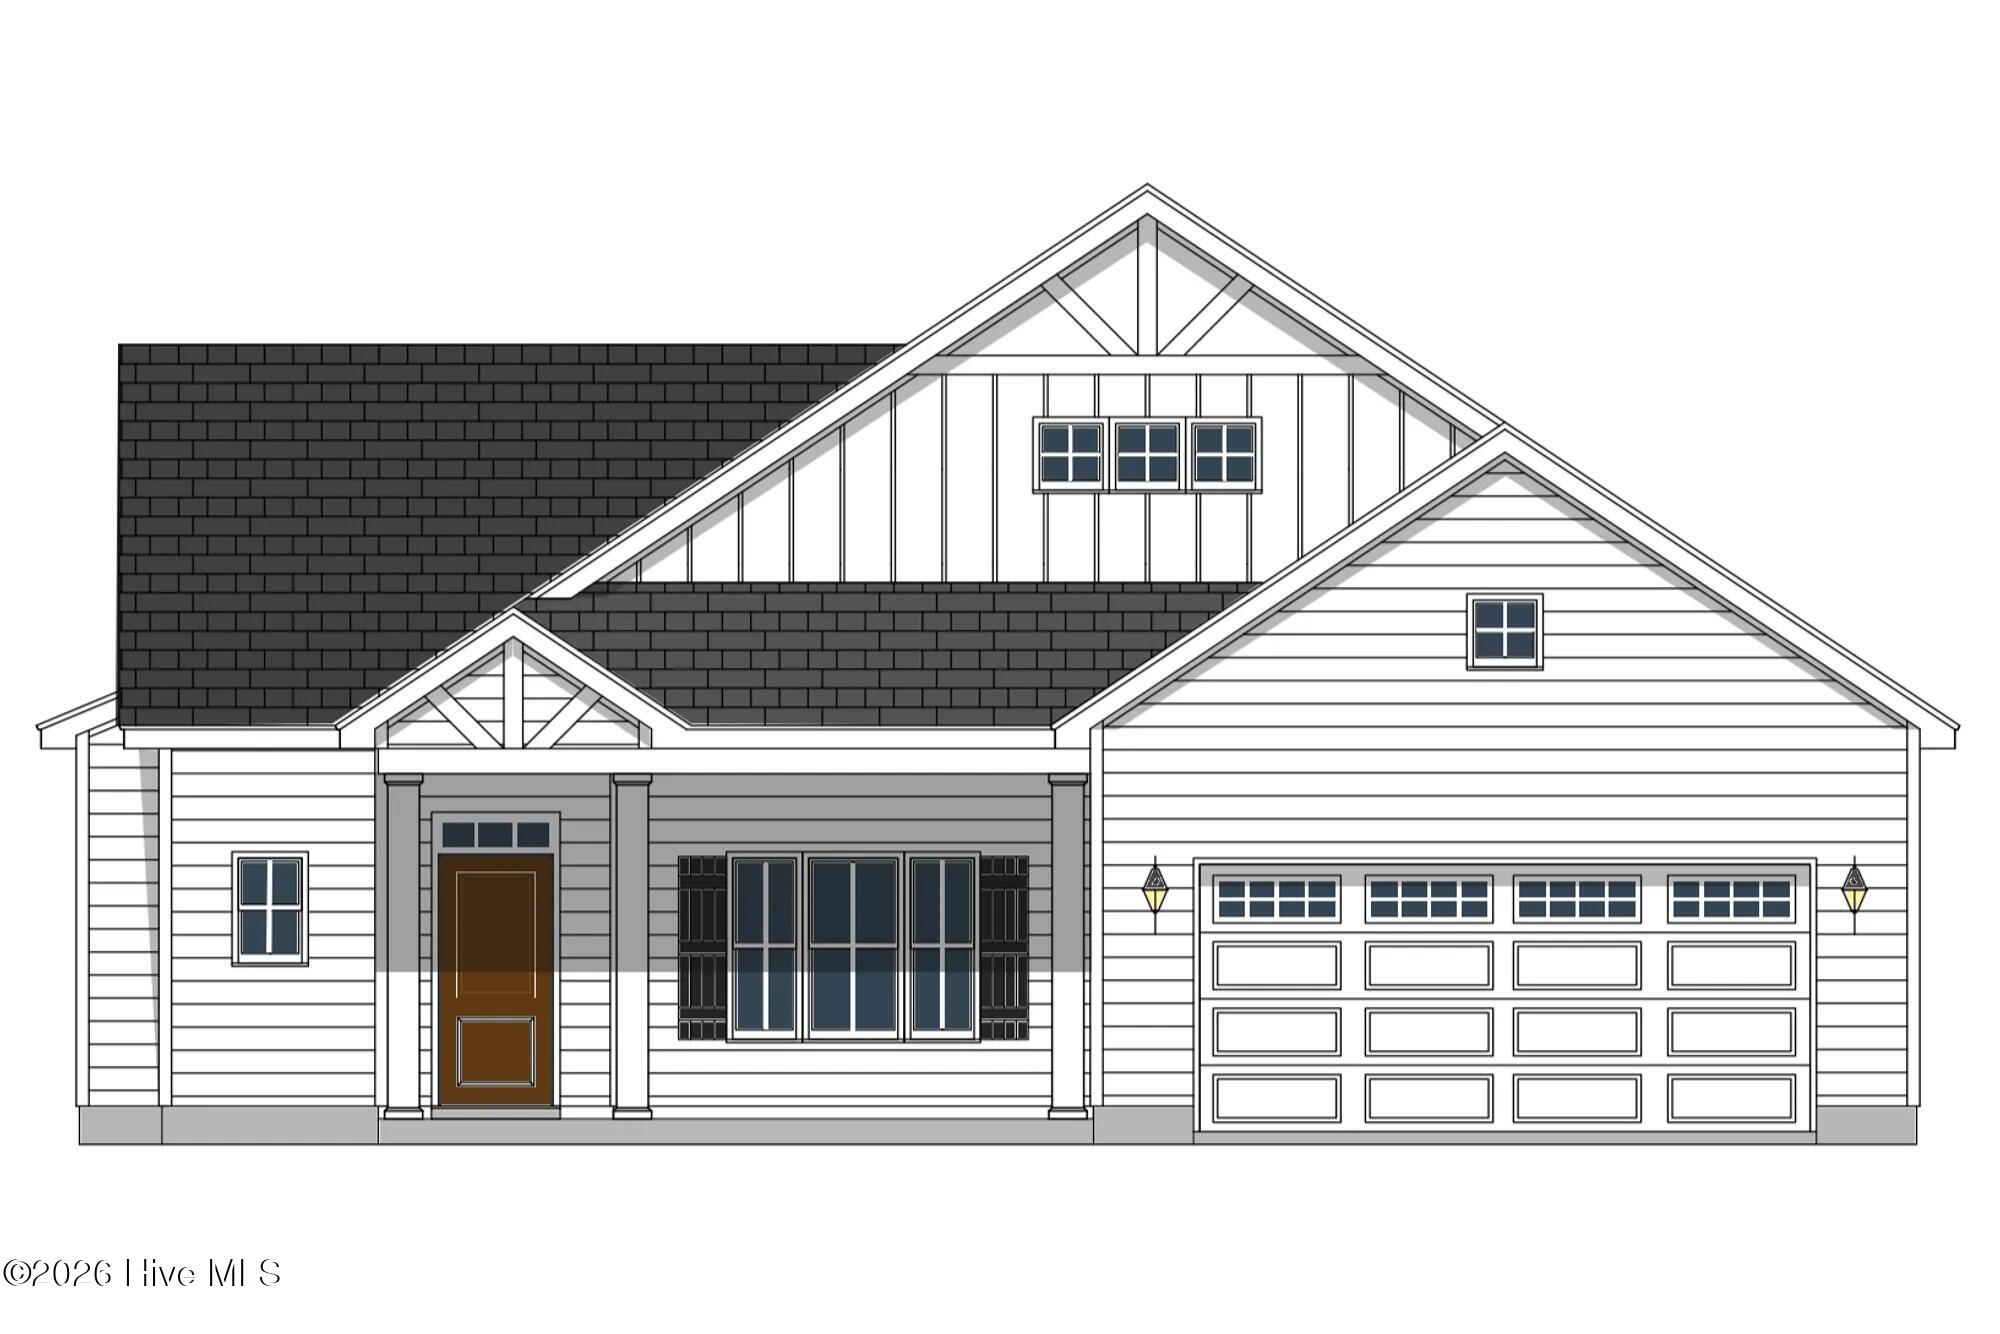
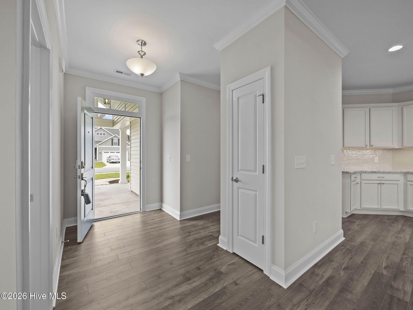
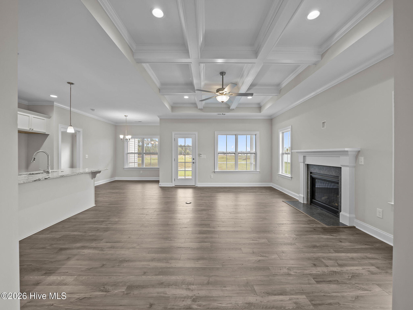
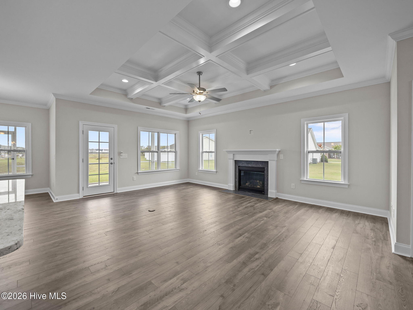
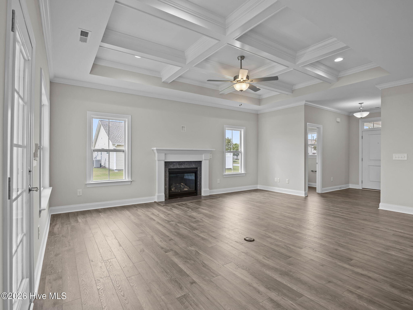
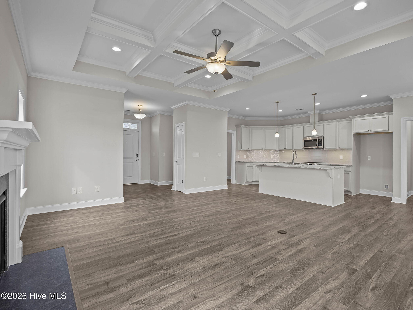
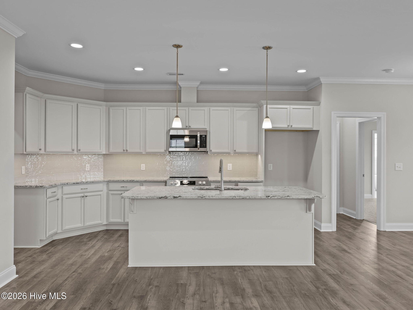
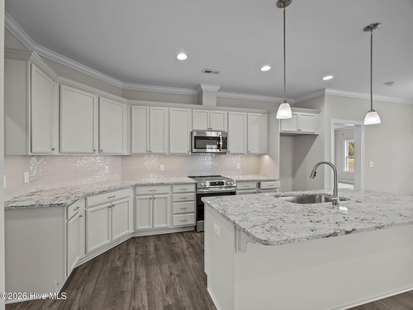
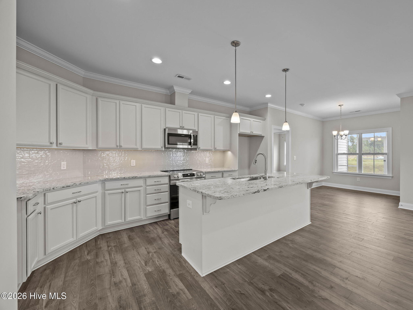
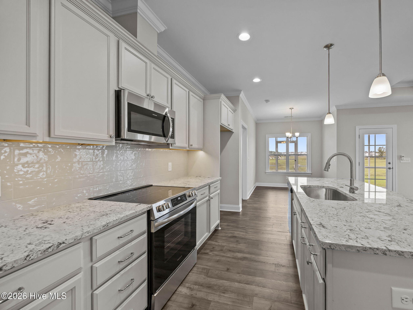
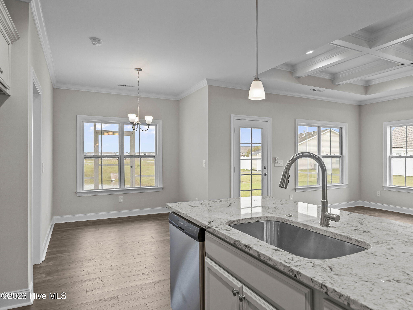
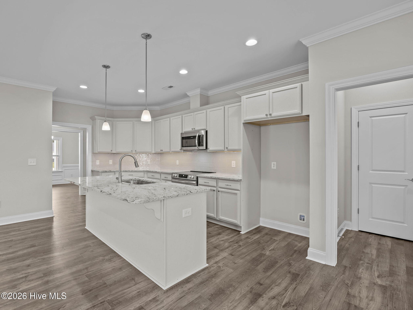
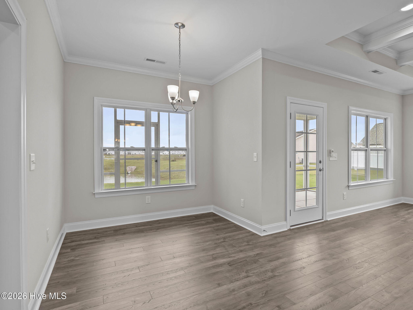
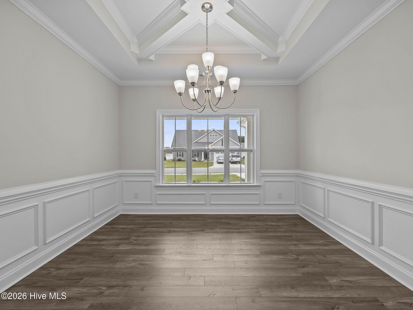
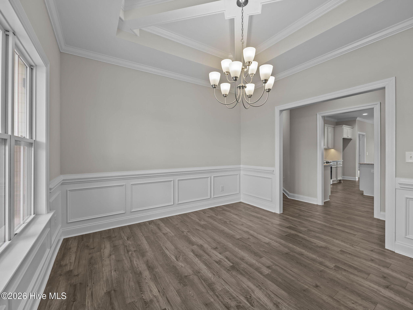
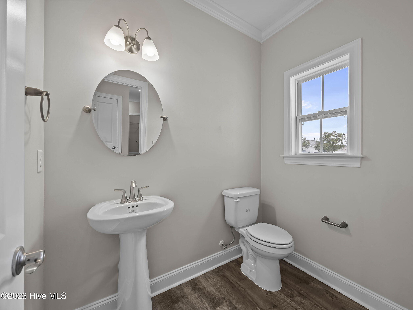
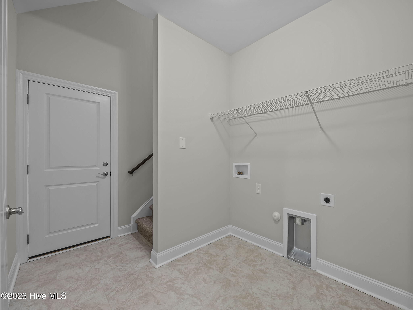
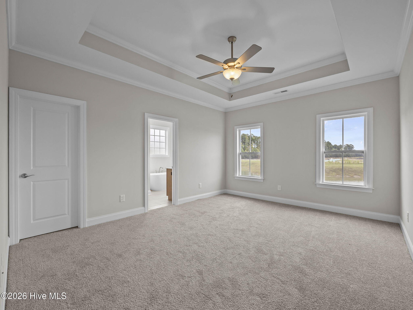
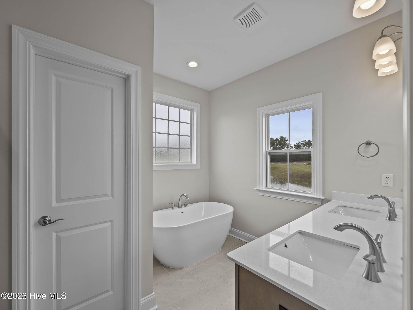
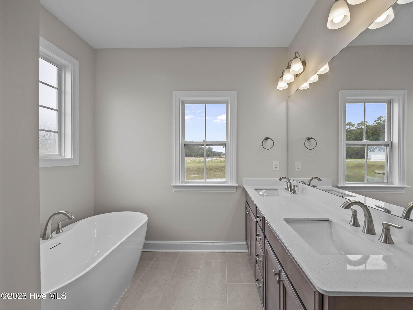
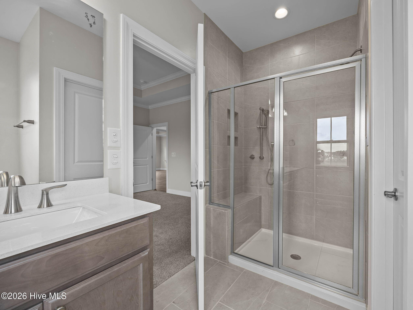
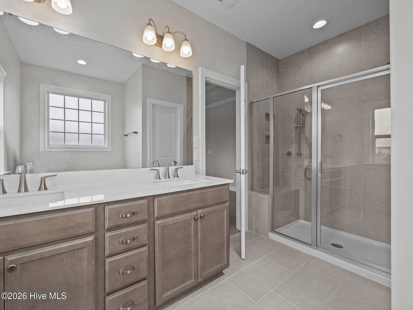
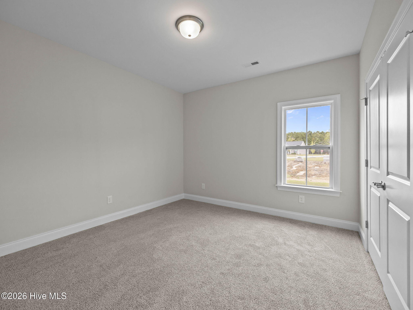
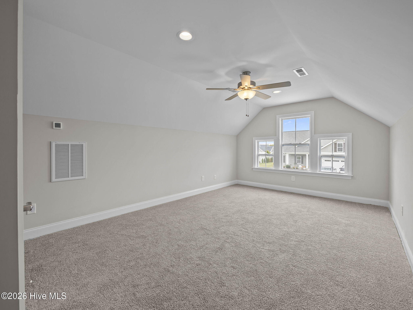
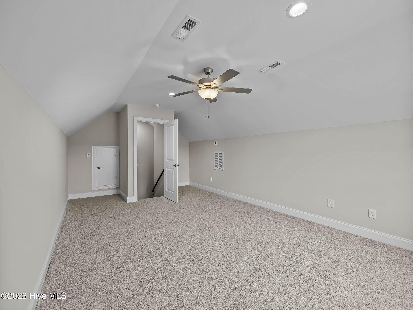
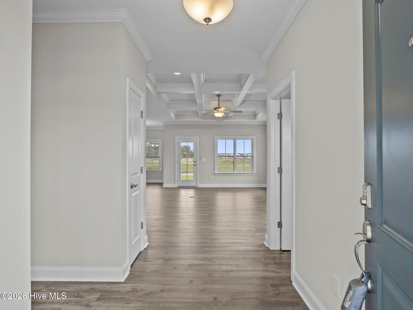
Experience the captivating Sienna plan, where luxury meets functionality in an expansive open layout featuring three welcoming bedrooms, two elegant bathrooms, and a versatile finished bonus room, all complemented by a charming screened patio. Immerse yourself in exquisite details like the tray ceiling in the owner's suite and the coffered ceilings in the Great and Dining Rooms. The Chef's kitchen dazzles with LED under-cabinet lighting, sleek quartz countertops, and custom cabinetry designed for culinary excellence. Indulge in the owner's suite, which boasts a spa-like walk-in tile shower and a soothing separate soaking tub, all enhanced by sophisticated crown molding. Enjoy peace of mind and convenience with cutting-edge technology, including a user-friendly touch-screen panel for wireless security, a secure Z-Wave lock, a T6 Z-Wave thermostat, and a SkyBell video doorbell. Plus, take advantage of a complimentary 12-month subscription to Alarm.com automation service. Discover the perfect harmony of comfort, luxury, and security in your new retreat!
Details
| MLS # | 100566315 |
|---|---|
| Listing Type | For Sale |
| Style | House |
| HOA Dues | $1,800 |
| Sub-Type | New Construction |
| Status | Active |
| Year | 2026 |
| Days On Site | 137 |
| Listing Provided By | Carolyn McLawhorn Realty | Carolyn McLawhorn |
Features
| Bed(s) | 3 |
|---|---|
| Bath(s) | 2 Total |
| SQ Feet | 2,113 |
| Garage | 2 |
| Story(s) | 1 |
| Zoning | R9S |
| Acreage | 0.21 |
| Property View | None |
Interior
| Interior Features | Master Downstairs, Tray Ceiling(s), Solid Surface, Kitchen Island, Pantry, Walk-in Shower, Eat-in Kitchen, Gas Log |
|---|---|
| Heating Yes / No | Yes |
| Cooling | Ceiling Fan(s), Heat Pump |
| Fireplace Features | Gas Log |
| Fireplaces Total | 1 |
| Fireplace Yes / No | Yes |
| Laundry Features | Laundry Room |
| Rooms Total | 7 |
Exterior
| Exterior Features | Thermal Doors |
|---|---|
| Roof | Architectural Shingle |
| Foundation Details | Raised, Slab |
| Waterfront Features | None |
| View | None |
| Construction Materials | Vinyl Siding, Wood Frame |
Parking
| Attached Garage Yes / No | Yes |
|---|---|
| Garage Yes / No | Yes |
| Parking Features | Garage Faces Front, Garage Door Opener |
Utilities
| Utilities | Natural Gas Connected, Sewer Connected, Water Connected |
|---|
Taxes
| Tax Assessed Value | 413900 |
|---|---|
| Tax Book Number | 94 |
| Tax Legal Description | The Preserve at Langston |
| Tax Year | 2026 |
Area Information
| State | NC |
|---|---|
| County | Pitt |
| City | Winterville |
| Zip Code | 28590 |
| Community Name | The Preserve at Langston |
| School District | Pitt County Schools |
| Elementary School | Ridgewood Elementary School |
| High School | South Central High School |
| Listing VS Median (in The Preserve at Langston) | |
Price: $413,900 low | high Med: $414,300 sqft: 2,113 low | high Med: 2,198 $ / sqft: $196 low | high Med: $189 On site: 137 low | high Med: 214 | |
Market Activity 28590
Request a showing
Request a showing
Contact
Learn More About This Property

| State | NC |
|---|---|
| County | Pitt |
| City | Winterville |
| Zip Code | 28590 |
| Community Name | The Preserve at Langston |
| School District | Pitt County Schools |
| Elementary School | Ridgewood Elementary School |
| High School | South Central High School |
| Listing VS Median (in The Preserve at Langston) | |
Price: $413,900 low | high Med: $414,300 sqft: 2,113 low | high Med: 2,198 $ / sqft: $196 low | high Med: $189 On site: 137 low | high Med: 214 | |