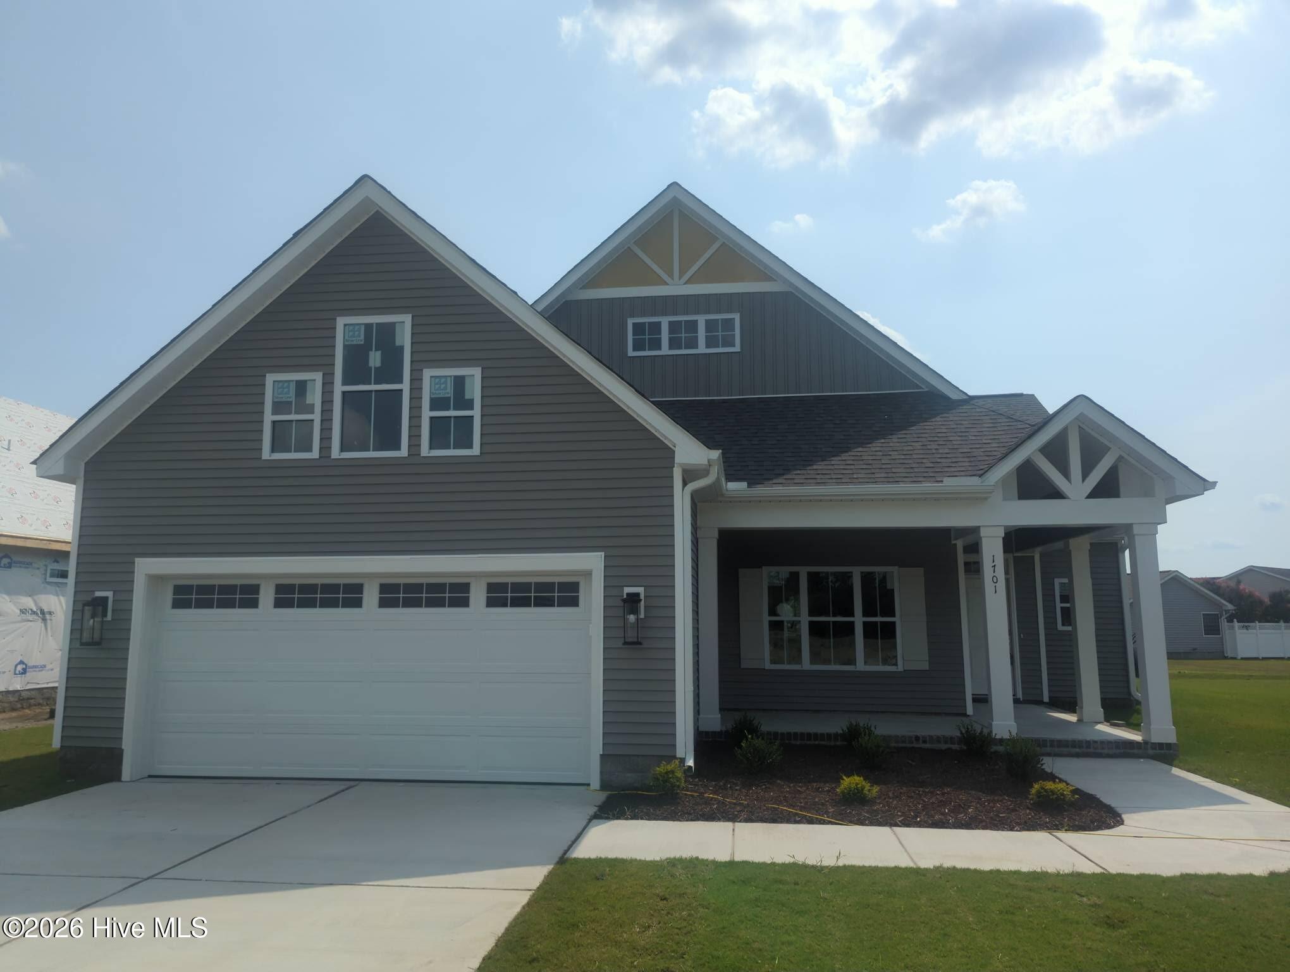
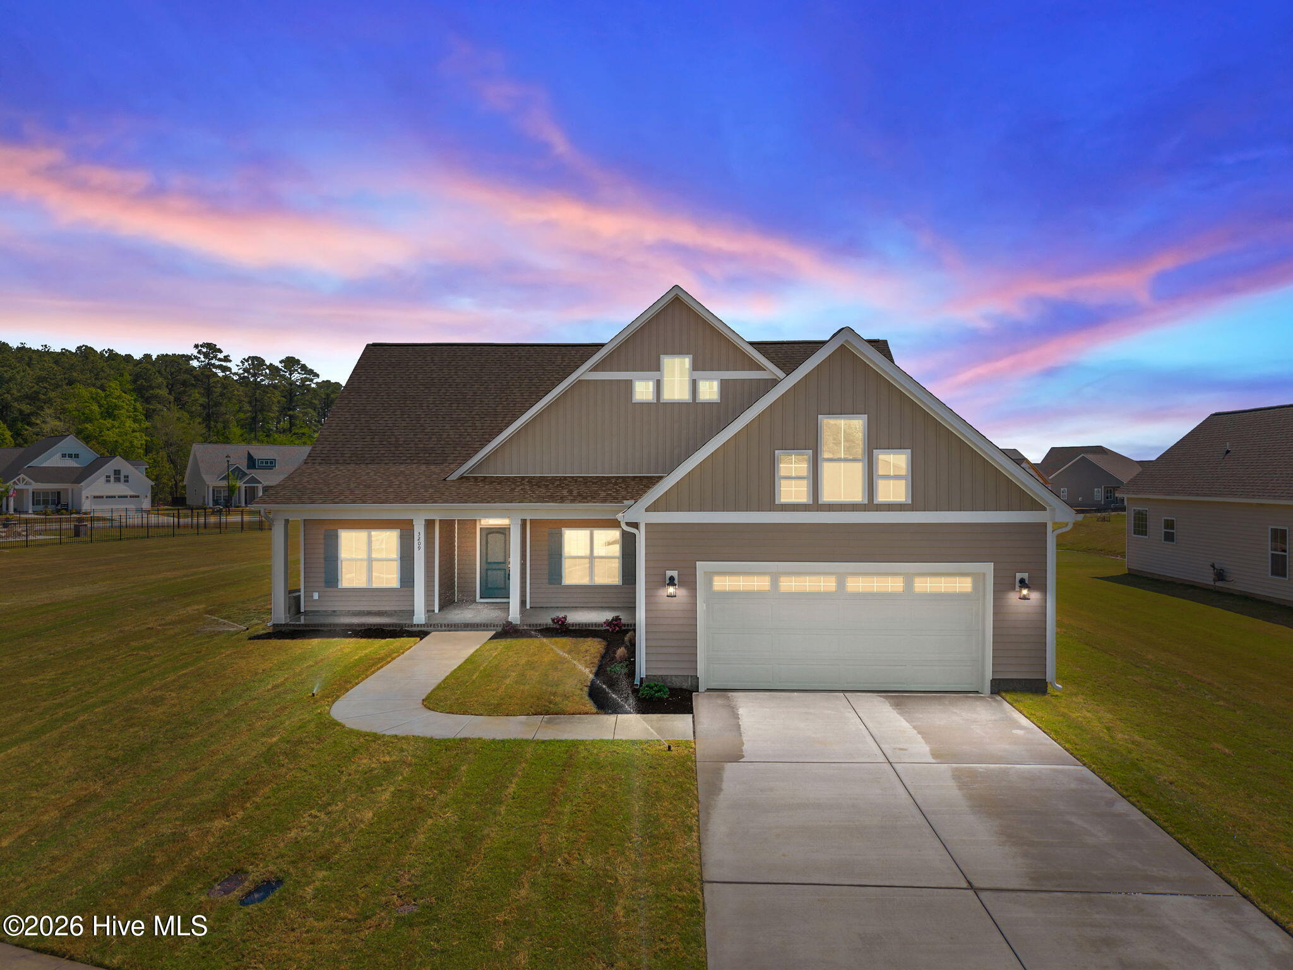
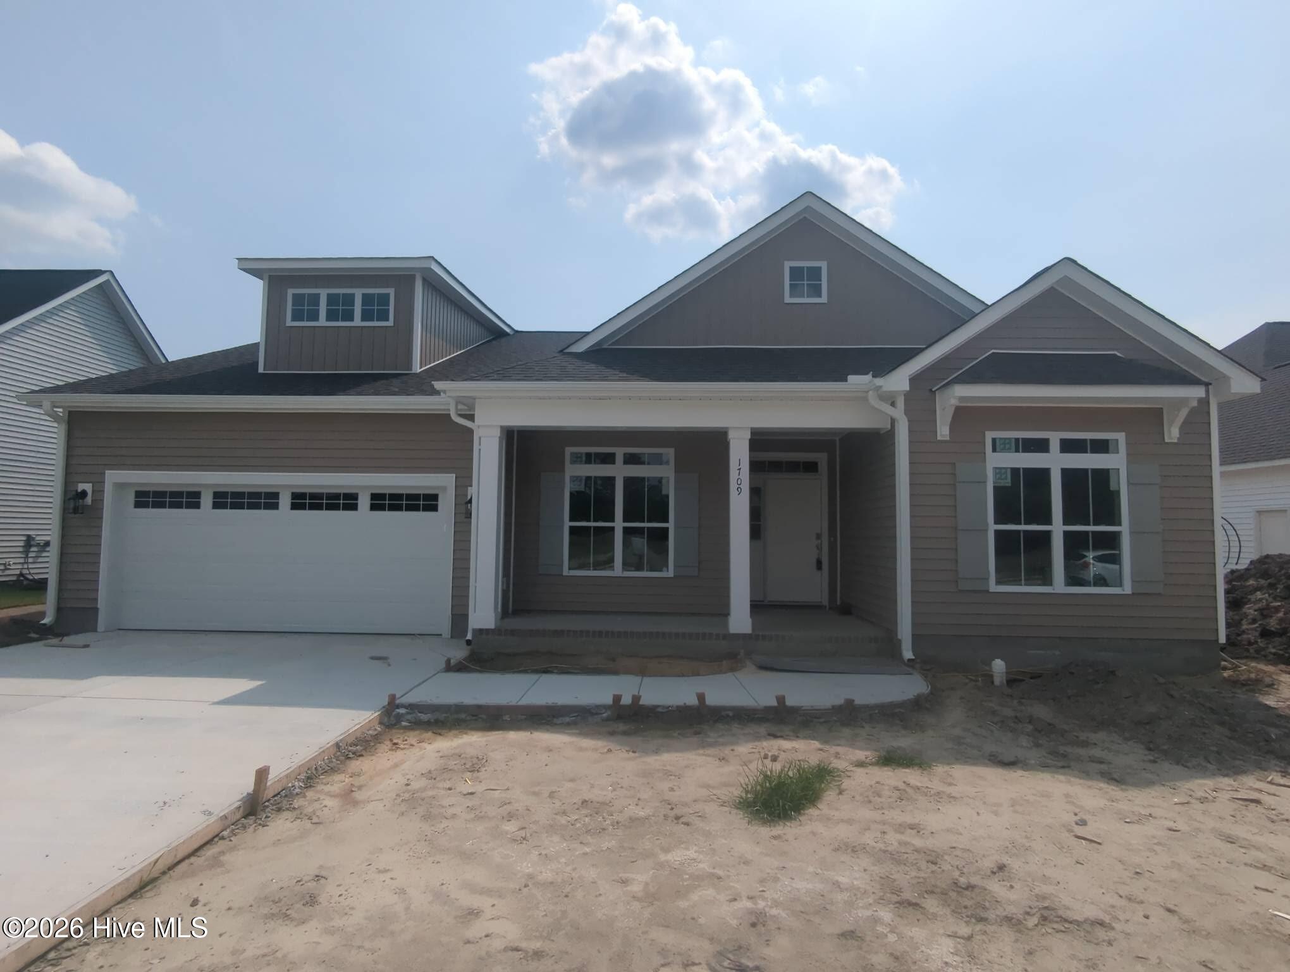
1709 Dew Meadow Drive,Winterville, NC 28590
Winterville, NC 28590

Description
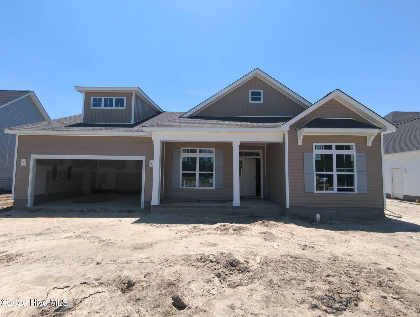
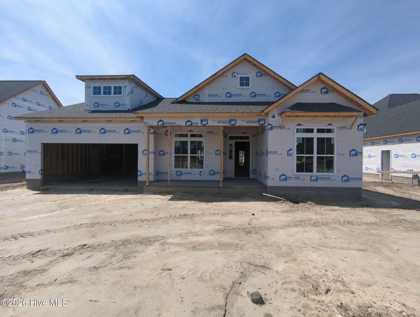
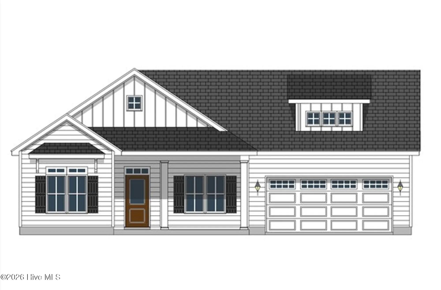
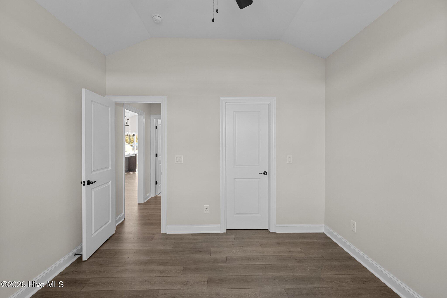
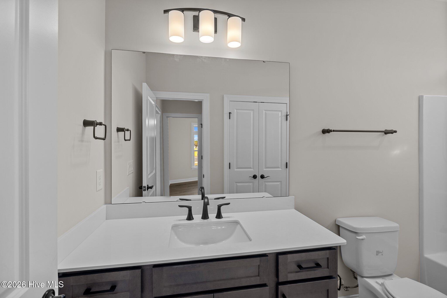
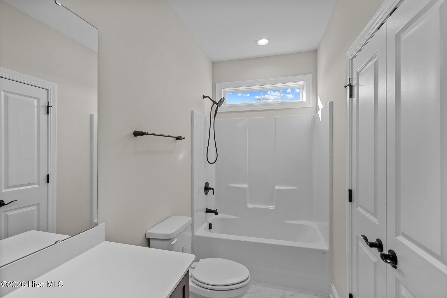
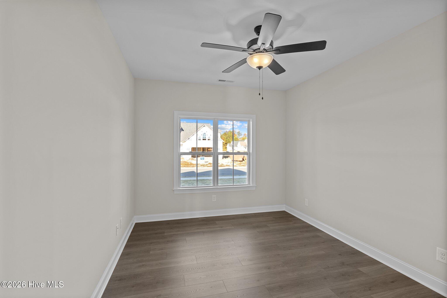
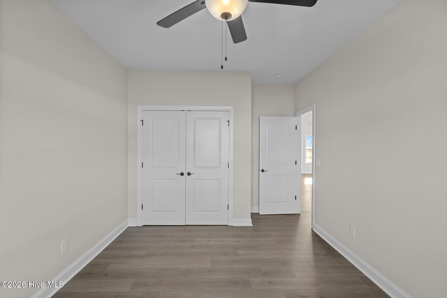
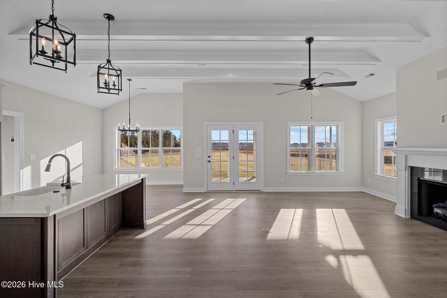
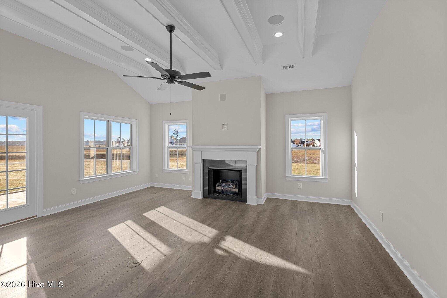
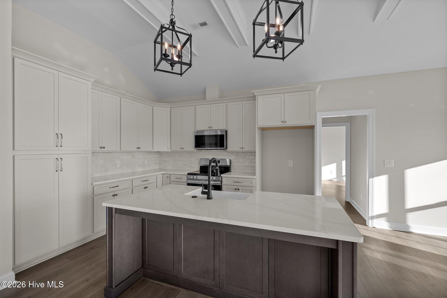
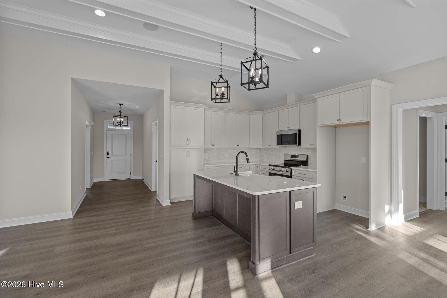
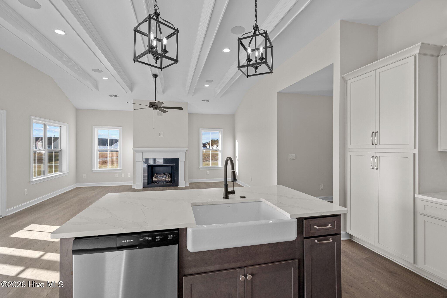
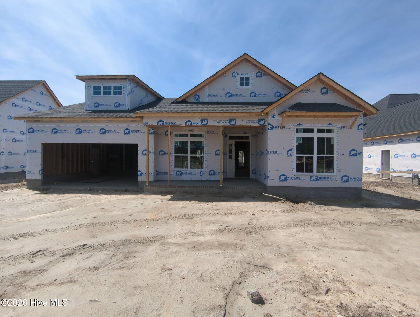
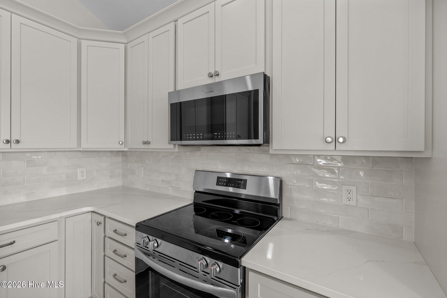
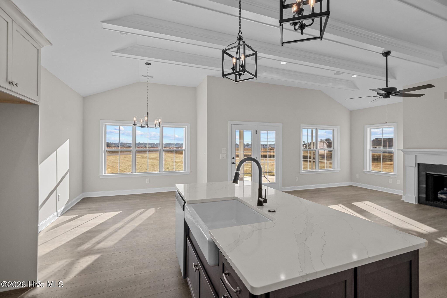
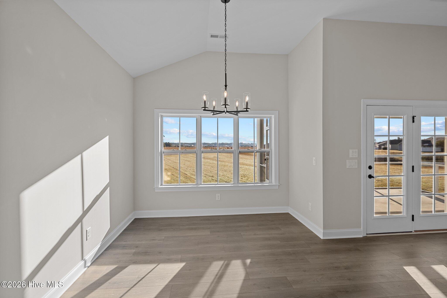
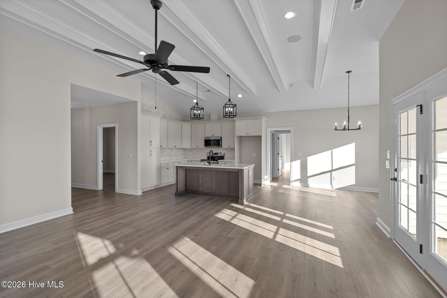
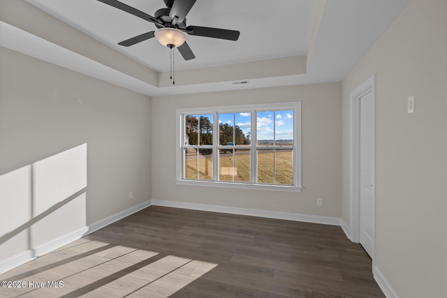
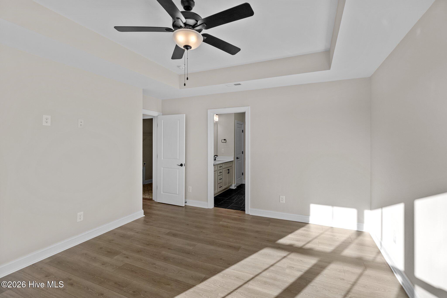
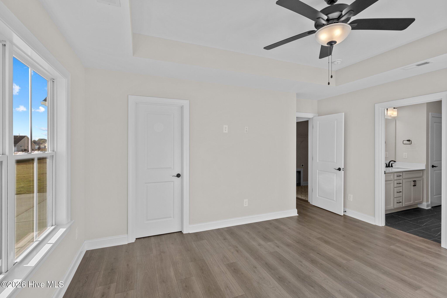
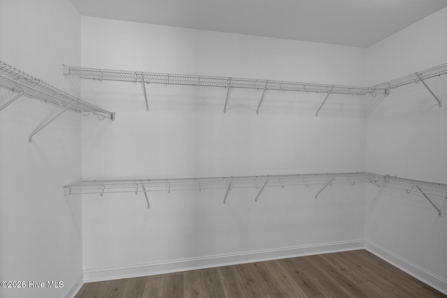
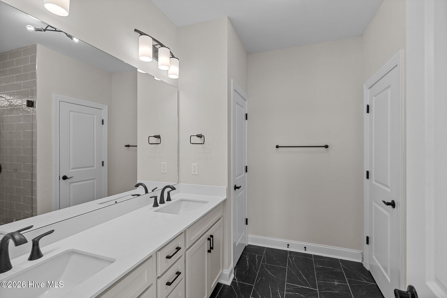
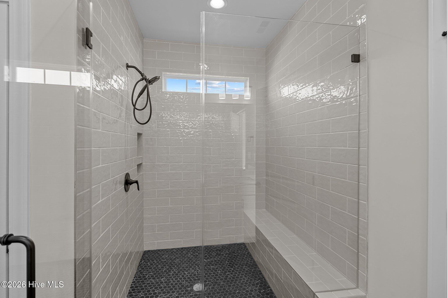
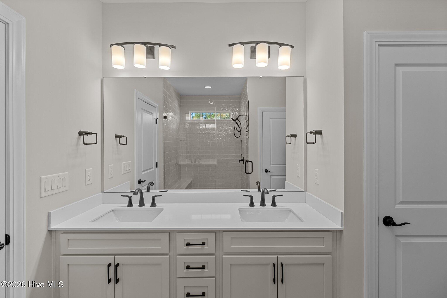
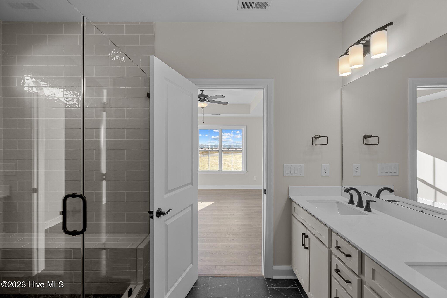
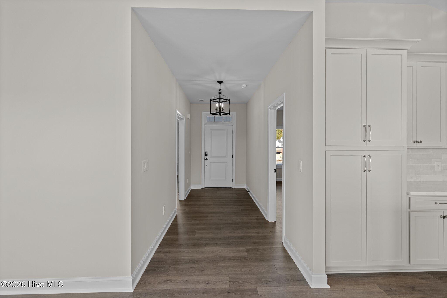
Discover the enchanting Torrey Pines plan, featuring an expansive open layout with three inviting bedrooms, two stylish bathrooms, and a versatile finished bonus room, all enhanced by a delightful screened patio. Enjoy exquisite details, including exposed beams, a tray ceiling in the owner's suite, a built-in bench seat with coat hooks, crown molding, and a chef's kitchen with LED under-cabinet lighting, quartz countertops, and custom cabinetry. The owner's suite boasts a luxurious walk-in tile shower and a separate soaking tub, complemented by elegant crown molding. Stay secure and connected with advanced technology, including a touch-screen panel for wireless security, a Z-Wave lock, a T6 Z-Wave thermostat, a SkyBell video doorbell, and a complimentary 12-month Alarm.com automation service. Experience the perfect blend of luxury and convenience in your new sanctuary!!
Details
| MLS # | 100570192 |
|---|---|
| Listing Type | For Sale |
| Style | House |
| HOA Dues | $1,800 |
| Sub-Type | New Construction |
| Status | Active |
| Year | 2026 |
| Days On Site | 119 |
| Listing Provided By | Carolyn McLawhorn Realty | Carolyn McLawhorn |
Features
| Bed(s) | 3 |
|---|---|
| Bath(s) | 2 Total |
| SQ Feet | 2,146 |
| Garage | 2 |
| Story(s) | 1 |
| Zoning | R9S |
| Acreage | 0.21 |
| Property View | None |
Interior
| Interior Features | Master Downstairs, Tray Ceiling(s), Solid Surface, Kitchen Island, Ceiling Fan(s), Pantry, Built-in Features, Eat-in Kitchen, Gas Log |
|---|---|
| Heating Yes / No | Yes |
| Cooling | Ceiling Fan(s), Heat Pump |
| Fireplace Features | Gas Log |
| Fireplaces Total | 1 |
| Fireplace Yes / No | Yes |
| Rooms Total | 7 |
Exterior
| Exterior Features | Cluster Mailboxes, Thermal Doors |
|---|---|
| Roof | Architectural Shingle |
| Foundation Details | Raised, Slab |
| View | None |
| Construction Materials | Vinyl Siding, Wood Frame |
Parking
| Attached Garage Yes / No | Yes |
|---|---|
| Garage Yes / No | Yes |
| Parking Features | Garage Faces Front, Garage Door Opener |
Utilities
| Utilities | Natural Gas Connected, Sewer Connected, Water Connected |
|---|
Taxes
| Tax Assessed Value | 398400 |
|---|---|
| Tax Book Number | 94 |
| Tax Legal Description | The Preserve at Langston Villas |
| Tax Year | 2026 |
Area Information
| State | NC |
|---|---|
| County | Pitt |
| City | Winterville |
| Zip Code | 28590 |
| Community Name | The Preserve at Langston |
| School District | Pitt County Schools |
| Elementary School | Ridgewood Elementary School |
| High School | South Central (Winterville) |
| Listing VS Median (in The Preserve at Langston) | |
Price: $398,400 low | high Med: $414,300 sqft: 2,146 low | high Med: 2,198 $ / sqft: $186 low | high Med: $189 On site: 119 low | high Med: 214 | |
Market Activity 28590
Request a showing
Request a showing
Contact
Learn More About This Property

| State | NC |
|---|---|
| County | Pitt |
| City | Winterville |
| Zip Code | 28590 |
| Community Name | The Preserve at Langston |
| School District | Pitt County Schools |
| Elementary School | Ridgewood Elementary School |
| High School | South Central (Winterville) |
| Listing VS Median (in The Preserve at Langston) | |
Price: $398,400 low | high Med: $414,300 sqft: 2,146 low | high Med: 2,198 $ / sqft: $186 low | high Med: $189 On site: 119 low | high Med: 214 | |