New Listing
1409 Stone Wood Drive,Winterville, NC 28590
Winterville, NC 28590




Description
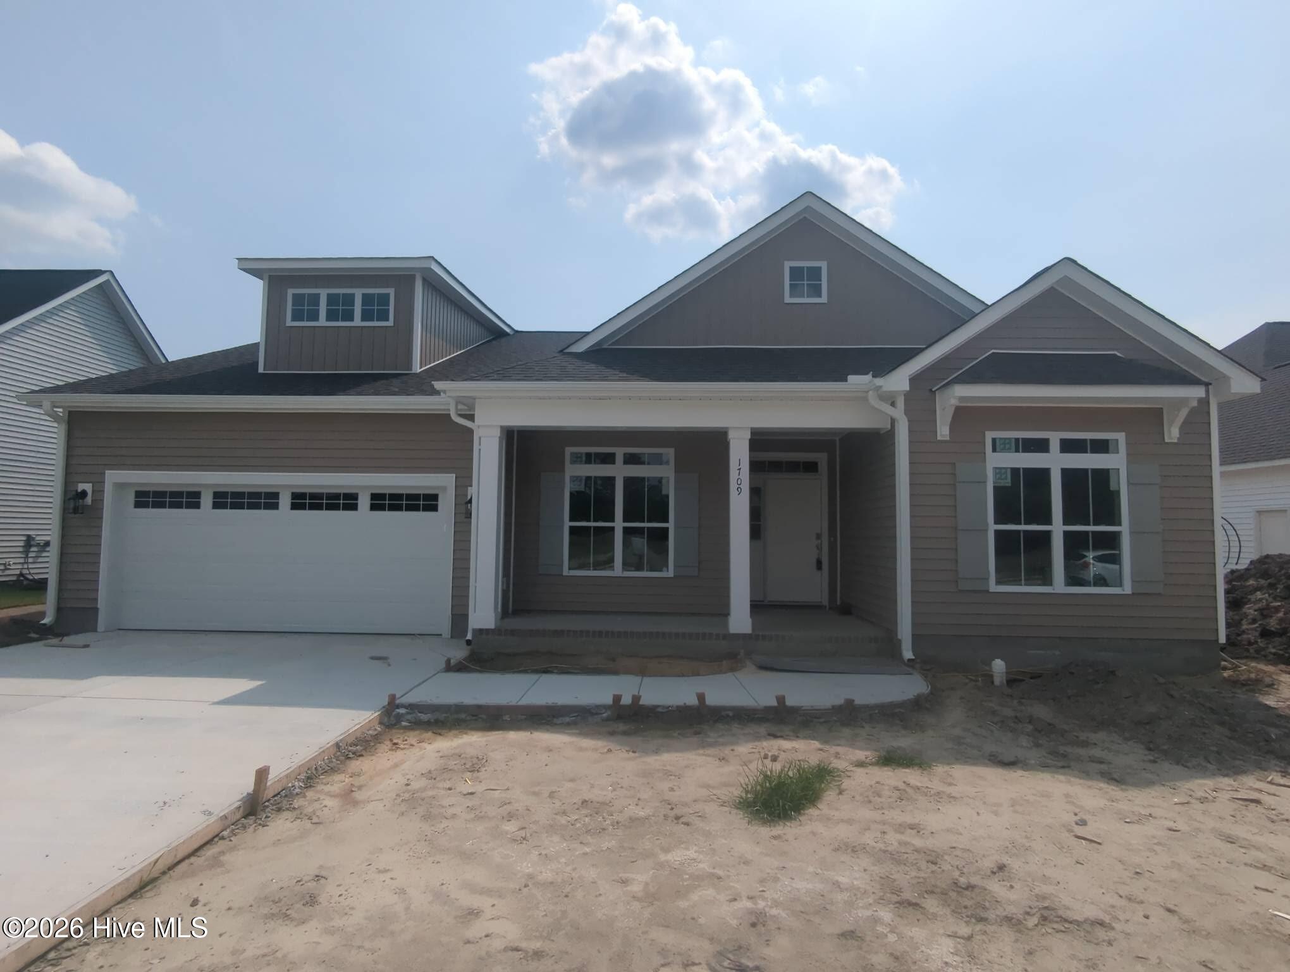
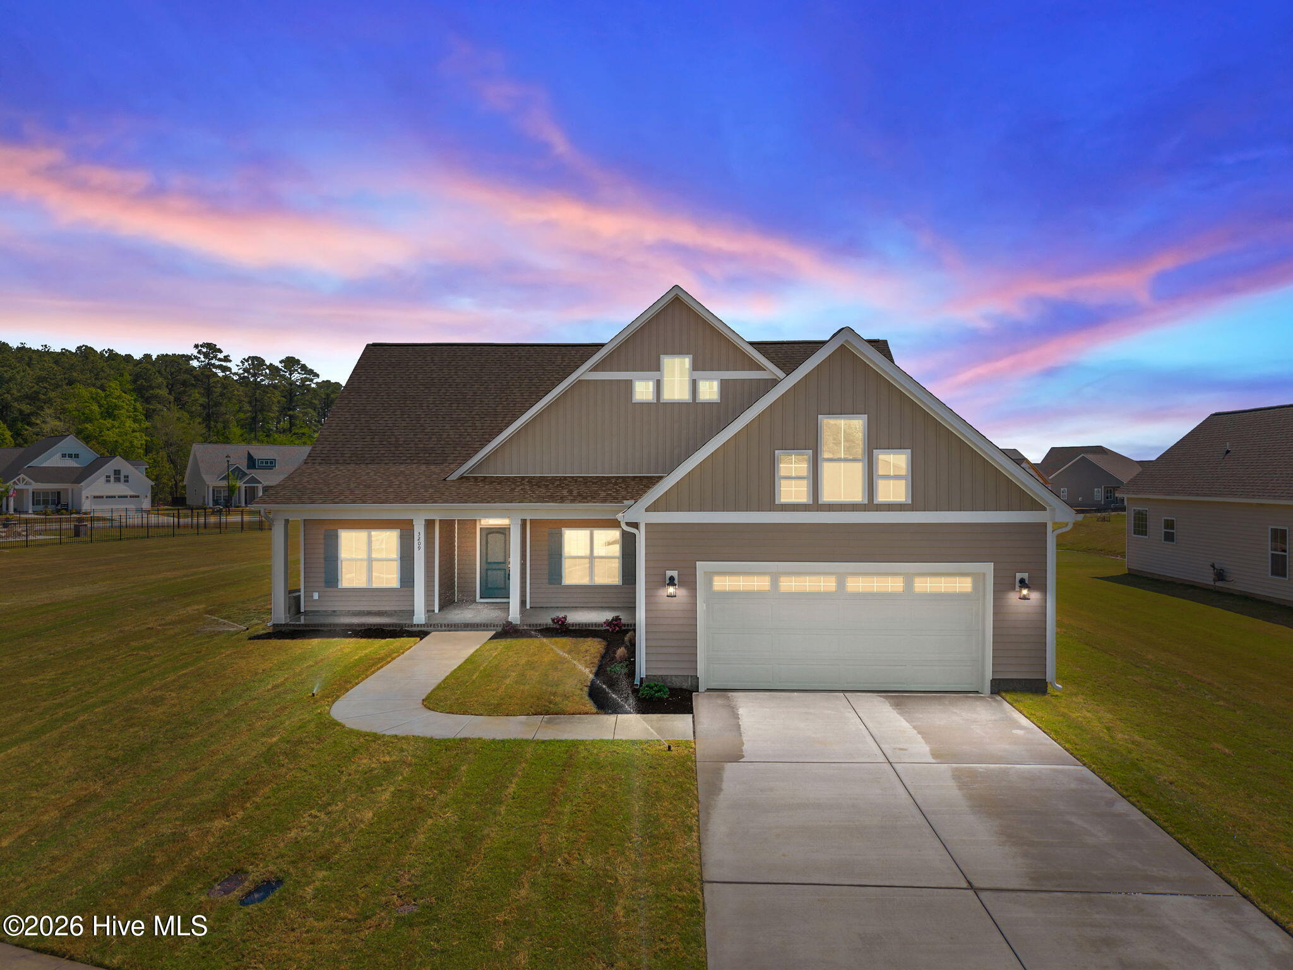
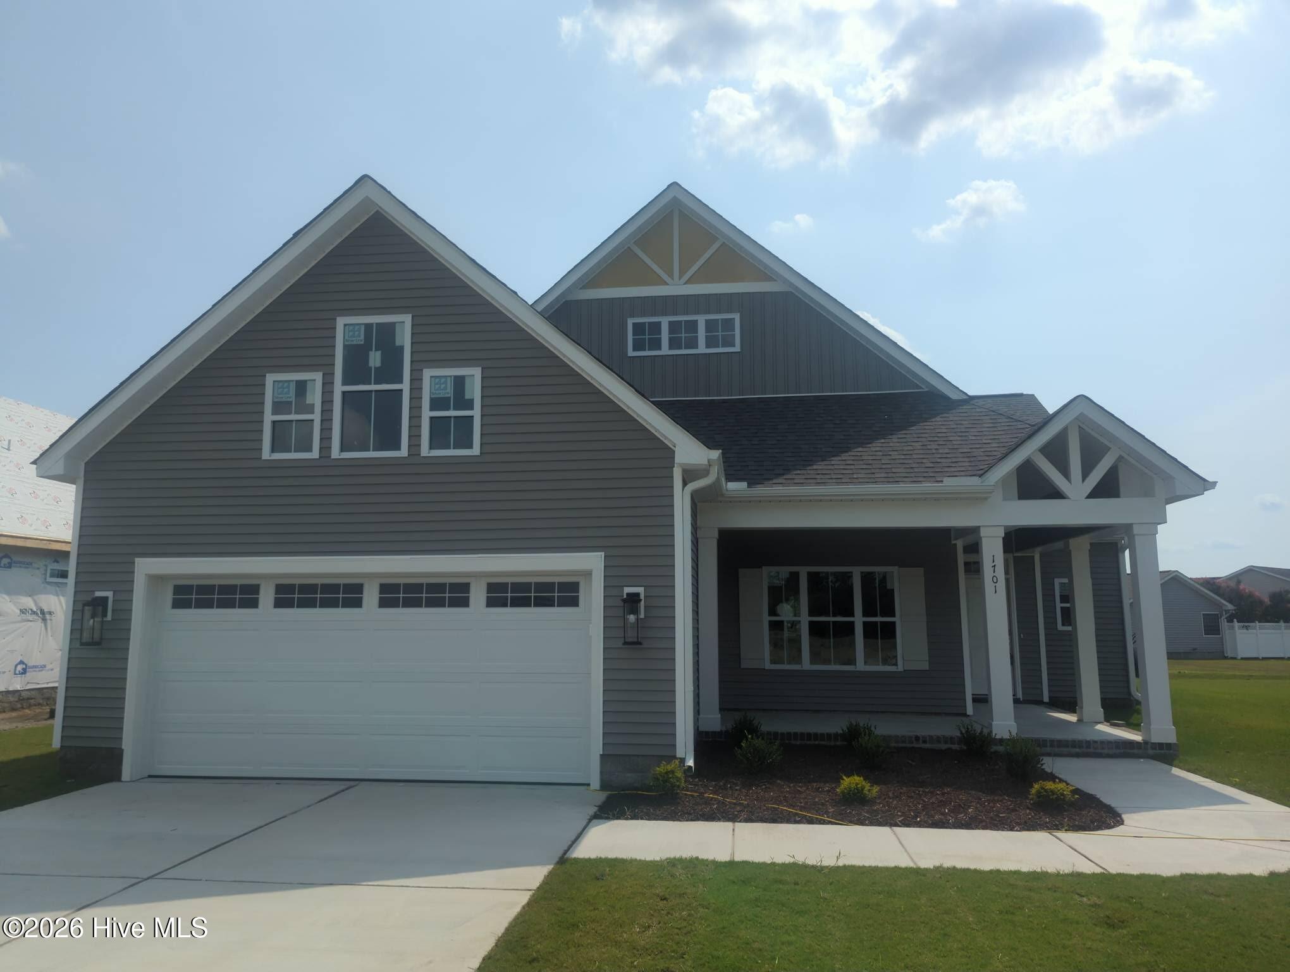
The Wilmington is one of our two-story plans featured at Ridgewood Farms offering 3 modern elevations, and offers 4 bedrooms, 2.5 bathrooms, 2,824 sq. ft. of living space, and a 2-car garage. The moment you step inside the home you will be greeted by the foyer which connects you first to a home office, and then to a formal dining room which is perfect for entertaining. The foyer then leads into the center of the home. The open-concept layout integrates the main living area, which is a spacious family room. The gourmet kitchen, adjacent to the family room, features stainless steel appliances, center island, ample cabinets, and a large breakfast room perfect for casual dining. Upstairs, there is a spacious primary suite with private bathroom and large walk-in closet. The additional three bedrooms all include walk-in closets, built with comfort. The Wilmington includes versatile loft area that can be a media room, playroom, or home gym. With its thoughtful design and spacious layout, the Wilmington is the perfect place to call home. Do not miss this opportunity to make the Wilmington yours at Ridgewood Farms. Contact us today to schedule your tour. *Photos are not of actual home or interior features and are representative of floor plan only. *
Details
| MLS # | 100597453 |
|---|---|
| Listing Type | For Sale |
| Style | House |
| HOA Dues | $360 |
| Sub-Type | New Construction |
| Status | Active |
| Year | 2026 |
| Days On Site | 6 |
| Listing Provided By | D.R. Horton, Inc. | D.R. Horton New Bern |
Features
| Bed(s) | 4 |
|---|---|
| Bath(s) | 3 Total |
| SQ Feet | 2,824 |
| Garage | 2 |
| Story(s) | 2 |
| Zoning | RES |
| Acreage | 0.11 |
| Property View | See Remarks |
Interior
| Interior Features | Walk-in Closet(s), Vaulted Ceiling(s), High Ceilings, Kitchen Island, Pantry, Walk-in Shower, Walk-In Closet(s) |
|---|---|
| Heating Yes / No | Yes |
| Cooling Yes / No | Yes |
| Cooling | Central Air, Heat Pump |
| Fireplace Yes / No | No |
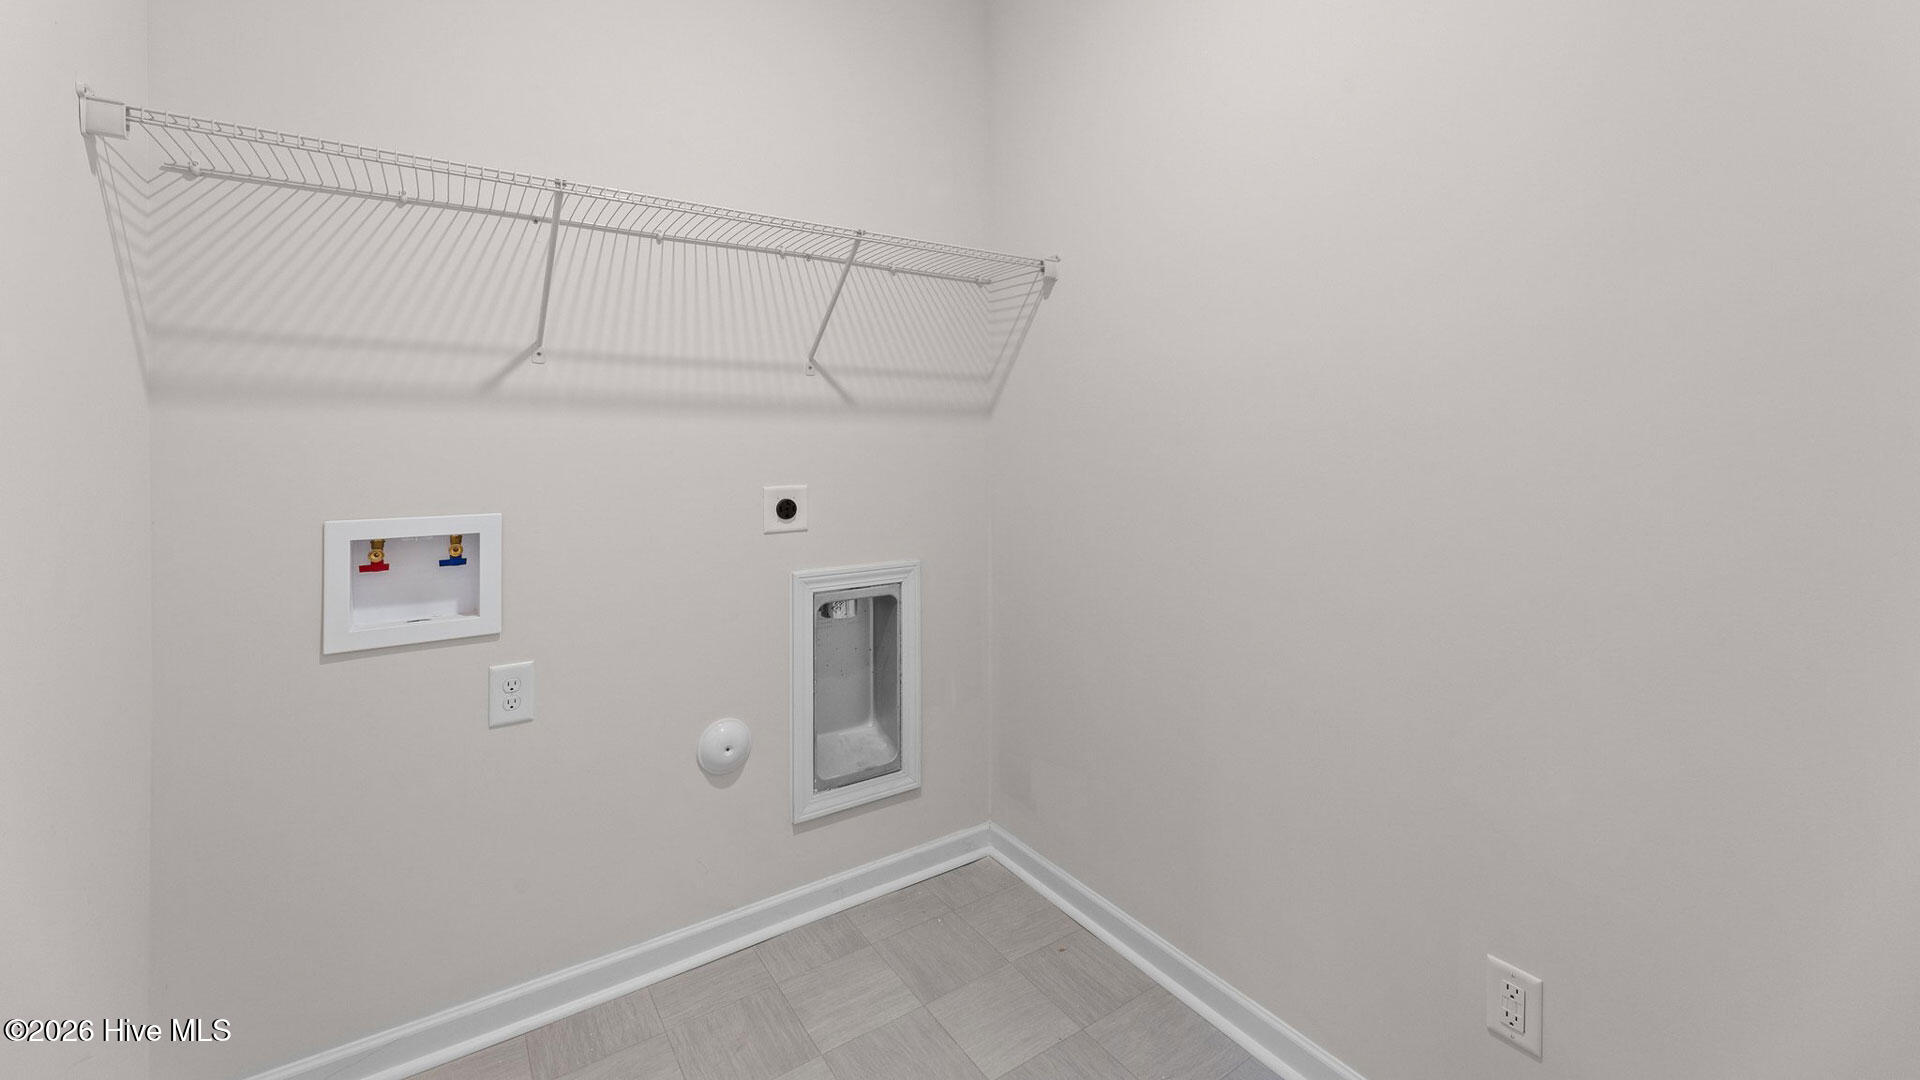
| Laundry Features | Dryer Hookup, Washer Hookup, Laundry Room |
| Rooms Total | 9 |
Exterior
| Exterior Features | Cluster Mailboxes |
|---|---|
| Roof | Architectural Shingle |
| Foundation Details | Slab |
| Lot Features | Landscaped |
| View | See Remarks |
| Construction Materials | Vinyl Siding, Wood Frame |
| Security Features | Smoke Detector(s) |
Parking
| Attached Garage Yes / No | Yes |
|---|---|
| Garage Yes / No | Yes |
| Parking Features | Garage Faces Front, Attached, Concrete, Garage Door Opener, Garage |
Utilities
| Utilities | Sewer Available, Water Available |
|---|
Taxes
| Tax Book Number | 91 |
|---|---|
| Tax Legal Description | RIDGEWOOD FARMS LO:92 PH:2 |
Area Information
| State | NC |
|---|---|
| County | Pitt |
| City | Winterville |
| Zip Code | 28590 |
| Community Name | Ridgewood Farms |
| School District | Pitt County Schools |
| Elementary School | Ridgewood Elementary School |
| High School | South Central (Winterville) |
| Listing VS Median (in Ridgewood Farms) | |
Price: $359,990 low | high Med: $238,090 sqft: 2,824 low | high Med: 1,418 $ / sqft: $127 low | high Med: $168 On site: 6 low | high Med: 106 | |
Market Activity 28590
Request a showing
Request a showing
Contact
Learn More About This Property

| State | NC |
|---|---|
| County | Pitt |
| City | Winterville |
| Zip Code | 28590 |
| Community Name | Ridgewood Farms |
| School District | Pitt County Schools |
| Elementary School | Ridgewood Elementary School |
| High School | South Central (Winterville) |
| Listing VS Median (in Ridgewood Farms) | |
Price: $359,990 low | high Med: $238,090 sqft: 2,824 low | high Med: 1,418 $ / sqft: $127 low | high Med: $168 On site: 6 low | high Med: 106 | |